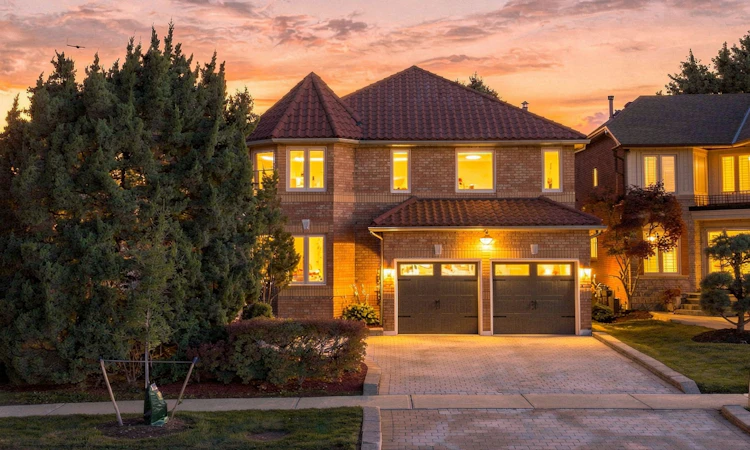
For Sale: 5289 Fallingbrook Drive, Mississauga, ON - REW
Boost your listing
Listing featured. Your listing will be featured on REW.
View featured placement
$1,849,000
4 bd 5 ba 2500 - 3000 sf House
5289 Fallingbrook Drive
Street ViewDirections

5289 Fallingbrook DriveMississauga, ON, L5V 1N8

East Credit
  • 4 Bed
  • 5 Bath
  • 2500 - 3000 Sqft
  • House

About this home

Architecturally distinctive & stately, this exquisite Fernbrook-built residence sits on an oversized corner lot, offering exceptional outdoor living space. Distinguished by its Italian-style barrel roof, two castle-like turrets, abundant windows & expansive mature landscape, this remarkable home offers approx. 4200 sq ft of living space, w/ over $300,000 in premium upgrades. The main level features a grand 17-ft entrance foyer, spacious living & dining rooms, office/den/study/library, picturesque family room w/ masonry fireplace, powder room, laundry room & an open-concept gourmet kitchen designed for efficiency and functionality. Substantial two-tone cabinetry, soft-close drawers/doors, dramatic porcelain countertops & backsplash, Spanish porcelain flooring & a stunning porcelain waterfall island create a sophisticated centrepiece overlooking the backyard oasis. The 2nd floor offers 4 spacious bedrooms, incl. an enormous primary retreat w/ sitting area, 3 opulent bathrooms & 3 walk-in closets. The bespoke primary ensuite is a spa-grade oasis featuring a one-of-a-kind tile art installation, freestanding tub, spacious frameless glass shower w/ built-in seating & rainfall shower, dazzling quartz double vanity, marble, mosaic & quartz finishes, heated flooring & heated towel rack. The finished basement adds an impressive 9-ft wet bar w/ lighted display shelves, a red cedar sauna, a home theatre/rec room, two versatile rooms, a full bathroom, a cold cellar & extensive storage. Further highlights incl. landscaped garden, wrought-iron gate, stone patio, natural boulder retaining wall, central vac rough-in, upgraded dimmable LED lighting, solid oak hardwood & terrazzo flooring. Significant mechanical upgrades include high-efficiency Rheem HVAC, smart thermostat, Navien tankless water heater & new HRV installed in 2026. Ideally situated minutes from Heartland Town Centre, Square One, Streetsville, Erin Mills Town Centre, Pearson International Airport & major highways.
Listed by: Sam Allan Mcdadi, SALESPERSON, SAM MCDADI REAL ESTATE INC.

Home facts and features

Price details
List Price
Gross Taxes for 2026
$8,866
Home facts
Bedrooms
4
Full Bathrooms
5
Parking Spaces
5
Parking Details
Private, Inside Entry, Front Yard Parking, Available
Property Type
House
Lot Size
63 ft x 135 ft (8619 ft²)
Depth
135.13
Frontage
63.79
Exterior Finish
Brick, Vinyl Siding
Heating Type
Forced Air, Gas
Cooling
Central Air
Basement Details
Finished, Full
Features
Carbon Monoxide Detectors, Fenced Yard, Park, Place Of Worship, Public Transit, Rec./Commun.Centre, School
Community
Agent details
Primary Agent
Sam Allan Mcdadi
Primary Broker
SAM MCDADI REAL ESTATE INC.
Listing details
Days on REW
1 Day
MLS® Number
W13823920
Source
Toronto Real Estate Board
Is this your listing? Help it to stand out.

Mortgage Calculator

Estimated Payments
Purchase Price
Mortgage Total
Down Payment
Amortization
25 Years
Interest Rate
3.99%

Connect with our mortgage partner

Frank Mortgage

Frank Mortgage

Canada's No Fee Mortgage Marketplace

Online mortgage broker offering quick and simple access to Canada's top lenders – compare rates and complete your mortgage in a secure online environment

Connect with a mortgage expert

The displayed rates are provided as guidance only, are not guaranteed, or are to be considered an approval of credit. Approval will be based solely on your personal situation. You are encouraged to speak with a Mortgage Professional for the most accurate information and to determine your eligibility.

Property Insights

Rick Hansen Secondary School
  • Public
  • 9 - 12
St Herbert School
  • Catholic
  • JK - 8
Fallingbrook Middle School
  • Public
  • JK - 8
Sherwood Mills Public School
  • Public
  • JK - 6
Mississauga Christian French School
  • Private
  • PS - 8
St Dunstan Elementary School
  • Catholic
  • JK - 8
St Joseph Secondary School
  • Catholic
  • 9 - 12
St Bernadette Elementary School
  • Catholic
  • JK - 8
Edenrose School
  • Public
  • JK - 8
St Raymond Elementary School
  • Catholic
  • JK - 8
School catchments and distances are intended to be used as reference only. To verify enrolment eligibility for a property, contact the school directly.Report Incorrect Info
Listing data is subject to copyright, disclaimer, and additional requirements from the data provider. See our Terms of Use for terms applicable to this listing. Listing data was last updated on 2026-09-24.
We use cookies and other technologies for functionality, security, and to provide you with a personalized experience on our online services. By continuing to use our online services, you agree to our Privacy Policy and Terms of Use. For information on how to adjust your privacy settings, visit our Cookie Policy.
Dismiss

