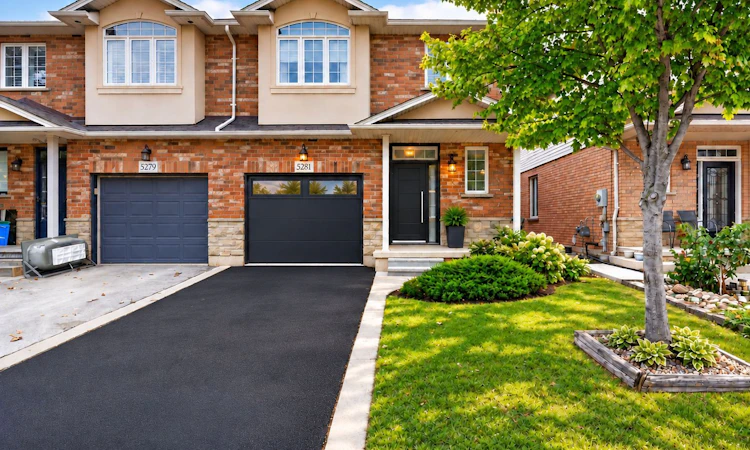
For Sale: 5281 Picketts Way, Burlington, ON - REW
Boost your listing
Listing featured. Your listing will be featured on REW.
View featured placement
$988,777
3 bd • 3 ba • 1500 - 2000 sf • House

5281 Picketts WayBurlington, ON, L7L 7J6

Orchard
  • 3 Bed
  • 3 Bath
  • 1500 - 2000 Sqft
  • House

About this home

An Exceptional Opportunity to Make The Orchard Your Own! Discover location, space, lifestyle and potential in Burlington's sought-after Orchard community. Offering approximately 1,974 sq. ft. above grade, this spacious 3-bedroom, 2.5-bathroom semi-detached home offers an inviting floor plan, generous proportions and the freedom to create a home that reflects your style. The main floor features a generous living room with a decorative recessed ceiling, cozy fireplace and natural light. The adjoining kitchen and dining area offers space to cook, gather and entertain, with access to the private backyard and patio, a welcoming outdoor setting for morning coffee, summer dinners or relaxed weekends. Upstairs, the expansive primary bedroom features a walk-in closet and private ensuite. Two additional bedrooms, ideal for family, guests or a home office, a full bathroom and convenient second-floor laundry deliver everyday comfort. An attached garage and large unfinished basement provide practical parking, substantial storage and flexibility for the years ahead. Enjoy The Orchard's established, nature-rich setting, neighbourhood trails and Orchard Community Park with sports fields, playground and splash pad. Enjoy a community where outdoor adventures and everyday conveniences go hand in hand, with shopping, recreation, transit and commuter routes nearby. Educational choices nearby include Orchard Park Public School, Halton Waldorf School and Hopedale Montessori School. A comprehensive pre-listing home inspection and significant professionally completed improvements offer added confidence. Make the finishes your own rather than paying a premium for someone else's design decisions. Digitally enhanced images illustrate conceptual staging and renovations, not current finishes. A Great Location. Generous Space. Your Vision. Welcome Home!
Listed by: George Tremis, Broker, EXP REALTY

Home facts and features

Price details
List Price
Gross Taxes for 2026
$5,442
Home facts
Bedrooms
3
Full Bathrooms
3
Parking Spaces
2
Parking Details
Private
Property Type
House
Lot Size
27 ft x 91 ft (2486 ft²)
Depth
91.86
Frontage
27.07
Exterior Finish
Brick, Stone
Heating Type
Forced Air, Gas
Cooling
Central Air
Basement Details
Unfinished
Features
Greenbelt/Conservation, Park, Public Transit, Rec./Commun.Centre, School, Wooded/Treed
Community
Agent details
Primary Agent
Primary Broker
EXP REALTY
Listing details
Days on REW
1 Day
MLS® Number
W14030712
Source
Toronto Real Estate Board
Is this your listing? Help it to stand out.

Mortgage Calculator

provided by REW Digital Ltd
Estimated Payments
Purchase Price
Mortgage Total
Down Payment
Amortization
25 Years
Interest Rate
3.99%

Connect with our mortgage partner

Frank Mortgage

Frank Mortgage

Canada's No Fee Mortgage Marketplace

Online mortgage broker offering quick and simple access to Canada's top lenders – compare rates and complete your mortgage in a secure online environment

Connect with a mortgage expert

The displayed rates are provided as guidance only, are not guaranteed, or are to be considered an approval of credit. Approval will be based solely on your personal situation. You are encouraged to speak with a Mortgage Professional for the most accurate information and to determine your eligibility.

Property Insights

Halton Waldorf School
  • Private
  • JK - 8
Orchard Park Public School
  • Public
  • JK - 8
Orchard Park Public School
  • Public
  • JK - 8
St Elizabeth Seton Catholic Elementary School
  • Catholic
  • JK - 8
St. Christopher Catholic Elementary School
  • Catholic
  • JK - 8
Alexander's Public School
  • Public
  • JK - 8
John William Boich Public School
  • Public
  • JK - 8
Corpus Christi Catholic Secondary School
  • Catholic
  • 9 - 12
Charles R. Beaudoin Public School
  • Public
  • JK - 8
Glenn Arbour Academy
  • Private
  • JK - 8
School catchments and distances are intended to be used as reference only. To verify enrolment eligibility for a property, contact the school directly.Report Incorrect Info
Listing data is subject to copyright, disclaimer, and additional requirements from the data provider. See our Terms of Use for terms applicable to this listing. Listing data was last updated on 2026-10-14.
We use cookies and other technologies for functionality, security, and to provide you with a personalized experience on our online services. By continuing to use our online services, you agree to our Privacy Policy and Terms of Use. For information on how to adjust your privacy settings, visit our Cookie Policy.
Dismiss






