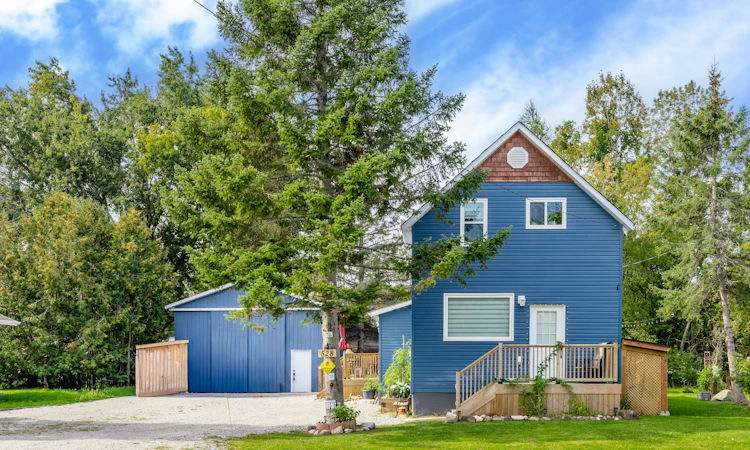
For Sale: 528 First Avenue, Tay, ON - REW
Boost your listing
Listing featured. Your listing will be featured on REW.
View featured placement
$649,999
3 bd 2 ba 1100 - 1500 sf House

528 First AvenueTay, ON, L0K 1R0

Port McNicoll
  • 3 Bed
  • 2 Bath
  • 1100 - 1500 Sqft
  • House

About this home

A beautifully renovated home, a quiet Georgian Bay setting, and space to enjoy it all! Welcome to 528 First Avenue, where move-in-ready comfort meets the relaxed luxury of life by the water. Beautifully renovated and thoughtfully maintained, this inviting 3-bedroom, 1.5-bath home offers a wonderful opportunity to settle in, slow down and simply enjoy where you live. Inside, you'll find a home that has been cared for with intention, featuring tasteful updates, newer appliances and a warm, welcoming atmosphere that makes it easy to picture yourself here. Nothing to renovate, nothing to tackle - just unpack, settle in and start enjoying.Outside, the lifestyle truly takes over. Set on a generous lot with a vacant lot next door, there's a sense of privacy and breathing room that's increasingly hard to find. Gather around the fire pit beneath the evening sky, enjoy summer afternoons in the yard or take a leisurely stroll to the shores of Georgian Bay. With beautiful walking trails and the water just steps away, nature becomes part of your everyday rhythm.Then there's the 30' x 24' shop - an exceptional bonus for hobbyists, outdoor enthusiasts and anyone who appreciates having room for their toys, projects and passions. Whether it's trail-riding gear, recreational equipment, a workshop or simply enviable storage space, this is the kind of feature that makes everyday living that much more enjoyable.Located in the welcoming community of Port McNicoll, this is a place where neighbours feel familiar, life moves at a gentler pace and weekends are made for getting outside. A beautifully updated home, an incredible amount of usable space and the freedom to embrace a quieter lifestyle - this home is ready for you to simply move in and enjoy!
Listed by: Krista Pryke, Salesperson, CENTURY 21 B.J. ROTH REALTY LTD.

Home facts and features

Price details
List Price
Gross Taxes for 2026
$3,216
Home facts
Bedrooms
3
Full Bathrooms
2
Parking Spaces
15
Parking Details
Private
Property Type
House
Lot Size
80 ft x 104 ft (8320 ft²)
Depth
104.0
Frontage
80.0
Exterior Finish
Vinyl Siding
Heating Type
Forced Air, Propane
Cooling
Central Air
Basement Details
Unfinished, Crawl Space
Community
Agent details
Primary Agent
Krista Pryke
Primary Broker
CENTURY 21 B.J. ROTH REALTY LTD.
Listing details
Days on REW
2 Days
MLS® Number
S13816372
Source
Toronto Real Estate Board
Is this your listing? Help it to stand out.

Mortgage Calculator

Estimated Payments
Purchase Price
Mortgage Total
Down Payment
Amortization
25 Years
Interest Rate
3.99%

Connect with our mortgage partner

Frank Mortgage

Frank Mortgage

Canada's No Fee Mortgage Marketplace

Online mortgage broker offering quick and simple access to Canada's top lenders – compare rates and complete your mortgage in a secure online environment

Connect with a mortgage expert

The displayed rates are provided as guidance only, are not guaranteed, or are to be considered an approval of credit. Approval will be based solely on your personal situation. You are encouraged to speak with a Mortgage Professional for the most accurate information and to determine your eligibility.

Property Insights

Tay Shores Public School
  • Public
  • JK - 8
St Antoine Daniel Catholic School
  • Catholic
  • JK - 8
School catchments and distances are intended to be used as reference only. To verify enrolment eligibility for a property, contact the school directly.Report Incorrect Info
Listing data is subject to copyright, disclaimer, and additional requirements from the data provider. See our Terms of Use for terms applicable to this listing. Listing data was last updated on 2026-09-23.
We use cookies and other technologies for functionality, security, and to provide you with a personalized experience on our online services. By continuing to use our online services, you agree to our Privacy Policy and Terms of Use. For information on how to adjust your privacy settings, visit our Cookie Policy.
Dismiss

