For Sale: 528 Baldwin Crescent, Woodstock, ON - REW
Boost your listing
Listing featured. Your listing will be featured on REW.
View featured placement
$650,000
3 bd 3 ba 1500 - 1999 sf Townhouse
528 Baldwin Crescent
Street ViewDirections

528 Baldwin CrescentWoodstock, ON, N4T 0G4

  • 3 Bed
  • 3 Bath
  • 1500 - 1999 Sqft
  • Townhouse

About this home

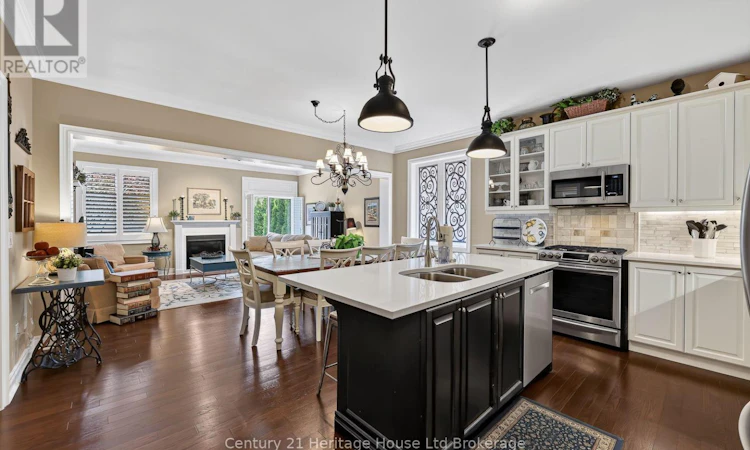
Welcome to this beautifully upgraded freehold bungalow townhome in desirable North Woodstock. Offering 2+1 bedrooms, 3 full bathrooms, main floor laundry, and a double car garage, this home blends quality finishes with comfortable, low maintenance living. The main floor features 9 foot ceilings, engineered hardwood flooring, crown moulding, California shutters, and custom wood feature walls. The open concept kitchen, dining, and great room are perfect for entertaining, highlighted by a cozy gas fireplace. The kitchen boasts a large island with quartz countertops, marble backsplash, under cabinet lighting, a 6 foot pantry, and a gas stove. The spacious primary suite includes a walk in closet and a 4 piece ensuite with a soaker tub and solar tube, while a second bedroom and full bathroom complete the main level.The finished basement offers even more living space with a large recreation room featuring a second gas fireplace, luxury vinyl plank flooring, a third bedroom, a full bathroom with a stone feature wall, and plenty of storage. Step outside to enjoy the professionally landscaped, fully fenced backyard with mature trees and a gas BBQ hookup. Conveniently located close to parks, walking trails, and amenities this exceptional home is move in ready and waiting for you. (id:63626)
Listed by: Sarah Eden, Salesperson, Century 21 Heritage House Ltd Brokerage

Home facts and features

Price details
List Price
Gross Taxes for 2026
$4,625
Home facts
Bedrooms
3
Full Bathrooms
3
Parking Spaces
4
Parking Details
Attached Garage, Garage
Property Type
Townhouse
Title
Freehold
Style
Bungalow
Exterior Finish
Brick
Heating Type
Forced air, Natural gas
Cooling
Central air conditioning
Basement Details
Finished, Full
Features
Carpet Free, Fireplace(s), Flat site, Lighting, Smoke Detectors, Sump Pump
Appliances
Central Vacuum, Dishwasher, Dryer, Freezer, Garage door opener remote(s), Garburator, Microwave, Refrigerator, Stove, Washer, Water Heater, Water meter, Water softener
Agent details
Primary Agent
Sarah Eden
Primary Broker
Century 21 Heritage House Ltd Brokerage
Secondary Agent
Billy Eden
Secondary Broker
Century 21 Heritage House Ltd Brokerage
Listing details
Days on REW
1 Day
MLS® Number
X13598572
Source
Canadian Real Estate Association

Is this your listing? Help it to stand out.

Mortgage Calculator

Estimated Payments
Purchase Price
Mortgage Total
Down Payment
Amortization
25 Years
Interest Rate
3.99%

Connect with our mortgage partner

REW Money

REW Money

REW Money

Connect with a mortgage expert

The displayed rates are provided as guidance only, are not guaranteed, or are to be considered an approval of credit. Approval will be based solely on your personal situation. You are encouraged to speak with a Mortgage Professional for the most accurate information and to determine your eligibility.

Property Insights

Algonquin Public School
  • Public
  • JK - 8
Northdale Public School
  • Public
  • JK - 8
St Michael's
  • Catholic
  • JK - 8
Roch Carrier French Immersion Public School
  • Public
  • K - 8
Huron Park Secondary School
  • Public
  • 9 - 12
Winchester Street Public School
  • Public
  • JK - 8
Holy Family School
  • Catholic
  • JK - 8
Springbank Public School
  • Public
  • JK - 8
Woodstock Collegiate Institute
  • Public
  • 9 - 12
Central Public School
  • Public
  • JK - 8
School catchments and distances are intended to be used as reference only. To verify enrolment eligibility for a property, contact the school directly.Report Incorrect Info
Listing data is subject to copyright, disclaimer, and additional requirements from the data provider. See our Terms of Use for terms applicable to this listing. Listing data was last updated on 2026-07-23.

