For Sale: 528 12c Street N, Lethbridge, AB - REW
Boost your listing
Listing featured. Your listing will be featured on REW.
View featured placement
$369,900
3 bd • 2 ba • 1488 sf • House

528 N 12c StreetLethbridge, AB, T1H 2N3

  • 3 Bed
  • 2 Bath
  • 1488 Sqft
  • House

About this home

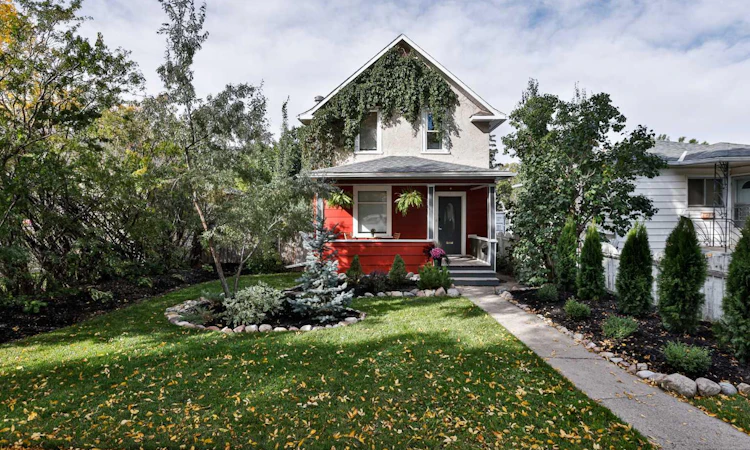
Historic charm meets thoughtful updates at 528 12 C Street North! Built in 1911, this two-storey home offers three bedrooms and two full bathrooms, with numerous improvements made since 2021. The renovated kitchen features updated flooring, new appliances added during the renovation and a replacement window, creating a refreshed space for everyday cooking and entertaining. You’ll love that the seller preserved the original exposed brick chimney, maintaining the kitchen’s character and charm while adding their own flair with floating shelves for your favourite decorative touches! A former half bathroom has been converted into a full bathroom, adding welcome convenience. The rest of the main floor features updated vinyl plank flooring, along with a new entertainment centre complete with a built-in TV bracket and an electric fireplace, making the living space as cozy as can be! Extra-high ceilings and floating shelves complete the living room. The partially finished basement has also received improvements, including paint and gym flooring, providing additional usable space. Major mechanical updates include a replacement furnace and hot water tank installed in 2022. Outside, the front porch has been repaired and levelled with new boards, and the front exterior of the home has been painted. The porch and rear roof areas have also been re-shingled. A sliding patio door replaced the former garden door with built in blinds providing access to a deck built approximately four years ago—an inviting space for summer barbecues or a quiet morning coffee. You’ll absolutely love spending time in the backyard, where Virginia Creeper climbs the side of the home, giving the space the charming feel of a European villa! The yard has received attention, too, with added landscaping, a new fence and the removal of several large dead trees. Also in the backyard has a 16’ × 24’ detached garage with a metal roof, a parking pad beside it and a lean-to shed. With updates to the kitchen, bathroom, basement, mechanical systems and outdoor spaces, this home combines the appeal of an established character property with improvements you can appreciate every day. Contact your REALTOR® to arrange a showing!
Listed by: Whitney Maronda, RE/MAX REAL ESTATE - LETHBRIDGE

Home facts and features

Price details
List Price
Home facts
Bedrooms
3
Full Bathrooms
2
Parking Spaces
3
Property Type
House
Lot Size
4690 ft²
Frontage
38.00 sqft
Year Built
Built in 1911 (115 yrs old)
Style
2 Storey
Exterior Finish
Stucco, Wood Frame, Wood Siding
Heating Type
Forced Air, Natural Gas
Basement Details
Full
Features
Built-in Features, Ceiling Fan(s), Deck, Front Porch, Laundry Room, Main Level, Park, Patio, Schools Nearby, Shopping Nearby, Sidewalks, Street Lights, Wood Counters
Appliances
Dishwasher, Microwave, Range Hood, Refrigerator, Stove, Washer & Dryer
Agent details
Primary Agent
Primary Broker
RE/MAX REAL ESTATE - LETHBRIDGE
Secondary Agent
Secondary Broker
RE/MAX REAL ESTATE - LETHBRIDGE
Listing details
Days on REW
4 Days
Property Views
17
MLS® Number
A2349710
Source
Pillar 9
Board
Lethbridge & District Association of REALTORS®
Is this your listing? Help it to stand out.

Mortgage Calculator

provided by REW Digital Ltd
Estimated Payments
Purchase Price
Mortgage Total
Down Payment
Amortization
25 Years
Interest Rate
3.99%

Connect with our mortgage partner

Gurkirat Athwal

Gurkirat Athwal

CIBC Mortgage

Mortgages, made clear. Bank-trained underwriting meets real estate expertise — for buyers, owners, and investors alike.

Connect with a mortgage expert

The displayed rates are provided as guidance only, are not guaranteed, or are to be considered an approval of credit. Approval will be based solely on your personal situation. You are encouraged to speak with a Mortgage Professional for the most accurate information and to determine your eligibility.

Property Insights

Senator Buchanan Elementary School
  • n/a
  • -
  • In Catchment
Pitawani School
  • n/a
  • -
  • In Catchment
Immanuel Christian Secondary School
  • n/a
  • -
  • In Catchment
St. Paul Elementary School
  • n/a
  • -
  • In Catchment
Stafford Ridge School
  • n/a
  • -
  • In Catchment
Lethbridge Christian School
  • n/a
  • -
  • In Catchment
St. Teresa Of Calcutta School
  • n/a
  • -
  • In Catchment
Sunnyside School
  • n/a
  • -
Wild Rose Colony School
  • n/a
  • -
Chin Lakes Colony School
  • n/a
  • -
School catchments and distances are intended to be used as reference only. To verify enrolment eligibility for a property, contact the school directly.Report Incorrect Info
Listing data is subject to copyright, disclaimer, and additional requirements from the data provider. See our Terms of Use for terms applicable to this listing. Listing data was last updated on 2026-10-16.
We use cookies and other technologies for functionality, security, and to provide you with a personalized experience on our online services. By continuing to use our online services, you agree to our Privacy Policy and Terms of Use. For information on how to adjust your privacy settings, visit our Cookie Policy.
Dismiss






