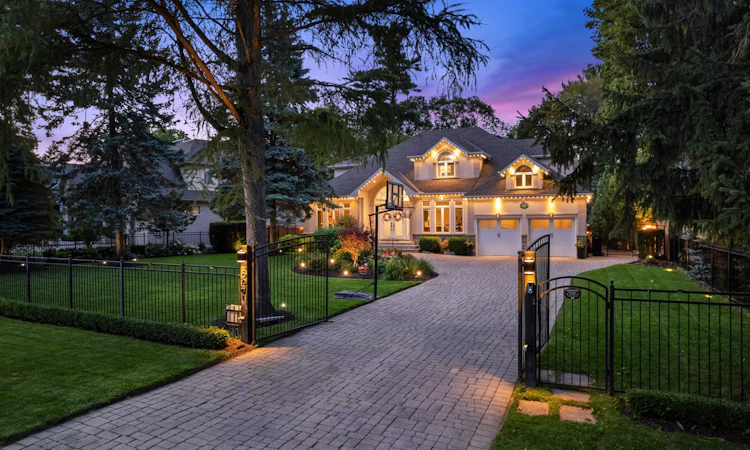
For Sale: 527 Meadow Wood Road, Mississauga, ON - REW
Boost your listing
Listing featured. Your listing will be featured on REW.
View featured placement
$3,398,000
4 bd 6 ba 3500 - 5000 sf House

527 Meadow Wood RoadMississauga, ON, L5J 2S4

Southdown
  • 4 Bed
  • 6 Bath
  • 3500 - 5000 Sqft
  • House

About this home

Presenting this remarkable residence in prestigious Rattray Marsh, offering over 6,100 SF of finished living space on a spectacular 100' x 190' professionally landscaped lot. This beautiful home captures the essence of refined family living w/ a grand limestone foyer, sweeping spiral staircase & exceptionally proportioned principal rooms. The main level features 9' ceilings, rich hardwood floors, formal living & dining spaces, a private office & expansive family room anchored by a gas fireplace. The open-concept gourmet kitchen showcases granite counters and backsplash, a generous centre island & a walkout to the spectacular backyard oasis, complemented by premium S/S appliances. The upper level offers four spacious bedrooms, each w/ its own ensuite bath, including an impressive primary retreat w/ his-and-hers walk-in closets & luxurious 5-piece ensuite. The lower level is designed for recreation & wellness, featuring a generous recreation room, dedicated gym, 3-piece bath, infrared sauna, cold room & extensive storage. The resort-inspired backyard delivers an extraordinary private escape w/ a free-form saltwater pool, newly refreshed stone surround, expansive deck, pool cabana w/ remote UV-rated screen, utility shed, interlock patios & full irrigation system. Fully gated & thoughtfully appointed for outdoor living, the property is designed for effortless entertaining, summer afternoons by the pool & tranquil evenings under the stars.Thoughtfully enhanced w/ 2026 pool patio, 2024 pool cabana & deck awning, 2022 gated entry & Gemstone exterior lighting, owned dual-fuel Bryant/Carrier heating & cooling system, smart LiftMaster garage doors w/ integrated cameras & two-way audio & three Ring cameras. A rare opportunity to experience estate-scale living in one of Mississauga's most coveted lakeside communities, just steps to Rattray Marsh trails, Lake Ontario & scenic parks, w/ access to reputable private & public schools.
Listed by: Sam Allan Mcdadi, SALESPERSON, SAM MCDADI REAL ESTATE INC.

Home facts and features

Price details
List Price
Gross Taxes for 2026
$18,919
Home facts
Bedrooms
4
Full Bathrooms
6
Parking Spaces
10
Parking Details
Private
Property Type
House
Lot Size
100 ft x 190 ft (19000 ft²)
Depth
190.0
Frontage
100.0
Exterior Finish
Stone, Stucco (Plaster)
Heating Type
Forced Air, Gas
Cooling
Central Air
Pool
Inground
Basement Details
Finished, Full
Features
Carbon Monoxide Detectors, Deck, Fenced Yard, Lake/Pond, Landscaped, Lawn Sprinkler System, Park, Privacy, Rec./Commun.Centre, School, Wooded/Treed
Community
Agent details
Primary Agent
Sam Allan Mcdadi
Primary Broker
SAM MCDADI REAL ESTATE INC.
Listing details
Days on REW
1 Day
MLS® Number
W13712316
Source
Toronto Real Estate Board
Is this your listing? Help it to stand out.

Mortgage Calculator

Estimated Payments
Purchase Price
Mortgage Total
Down Payment
Amortization
25 Years
Interest Rate
3.99%

Connect with our mortgage partner

REW Money

REW Money

REW Money

Connect with a mortgage expert

The displayed rates are provided as guidance only, are not guaranteed, or are to be considered an approval of credit. Approval will be based solely on your personal situation. You are encouraged to speak with a Mortgage Professional for the most accurate information and to determine your eligibility.

Property Insights

Green Glade Senior Public School
  • Public
  • 6 - 8
Clarkson Public School
  • Public
  • JK - 6
Peel Montessori School
  • Private
  • PS - 8
Owenwood Public School
  • Public
  • JK - 6
St Christopher School
  • Catholic
  • JK - 8
Lorne Park Secondary School
  • Public
  • 9 - 12
Whiteoaks Public School
  • Public
  • JK - 6
Hillcrest Public School
  • Public
  • JK - 8
Clarke Christian Montessori Academy
  • Private
  • PS - 8
É Élém Horizon Jeunesse
  • Public
  • JK - 6
School catchments and distances are intended to be used as reference only. To verify enrolment eligibility for a property, contact the school directly.Report Incorrect Info
Listing data is subject to copyright, disclaimer, and additional requirements from the data provider. See our Terms of Use for terms applicable to this listing. Listing data was last updated on 2026-08-25.
We use cookies and other technologies for functionality, security, and to provide you with a personalized experience on our online services. By continuing to use our online services, you agree to our Privacy Policy and Terms of Use. For information on how to adjust your privacy settings, visit our Cookie Policy.
Dismiss

