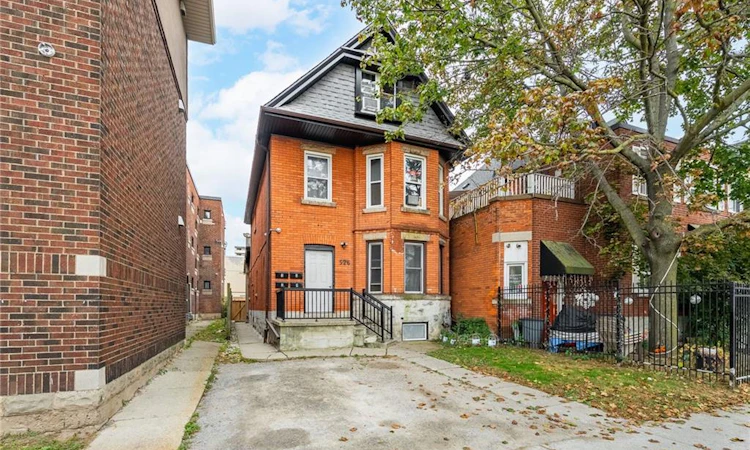
For Sale: 526 King Street E, Hamilton, ON - REW
Boost your listing
Listing featured. Your listing will be featured on REW.
View featured placement
$925,000
7 bd • 5 ba • 2522 sf • Multifamily

526 King Street EHamilton, ON, L8N 1E2

Landsdale
  • 7 Bed
  • 5 Bath
  • 2522 Sqft
  • Multifamily

About this home

ATTENTION ALL INVESTORS & SMART BUYERS! Exceptional turn-key opportunity generating over $6,300/month in gross income! Located in a high-growth corridor, 526 King St E is a legal triplex featuring a 4th basement unit for maximized cash flow. Meticulously updated, 3 of the units boast reimagined layouts with premium modern finishes, including new flooring, crisp new cabinetry, and brand-new windows. Property Layout: Main Floor: 2-Bedroom Unit, Second Floor: 2-Bedroom Unit, Third Floor: 1-Bedroom Unit, Basement: 1-Bedroom Unit. Investor Highlights: Separate Metering: 4 Hydro Meters keep utility overhead remarkably low. Abundant Parking: Rare 4-car parking (2 front + 2 back). Low Maintenance: Fully updated interior & exterior for hands-off management. Immediate Income: 3 units currently occupied by quality tenants. Location & Future Growth: Unbeatable access to public transit, local amenities, and the GO Station. Take full advantage of Hamilton's anticipated Light Rail Transit (LRT) expansion, driven to significantly accelerate property appreciation. Unmatched Exit Strategy: Flexible TOC1 (Transit Oriented Corridor) Zoning permits a wide array of high-density residential and commercial uses—providing dynamic upside and multiple exit options for future redevelopment. Whether adding a cash-flow asset to your portfolio or house-hacking your way to financial freedom, this high-yield property is a rare find. Book your showing today!
Listed by: Manny Pinheiro, Royal Lepage Real Estate Associates

Home facts and features

Price details
List Price
Gross Taxes for 2026
$4,516
Home facts
Bedrooms
7
Full Bathrooms
5
Parking Spaces
4
Parking Details
Exclusive
Property Type
Multifamily
Lot Size
27 ft x 118 ft (3186 ft²)
Depth
118.0
Frontage
27.0
Year Built
Built in 1900 (126 yrs old)
Heating Type
Baseboard,Electric,Forced Air,Natural Gas
Basement Details
Separate Entrance,Full,Finished
Features
In-suite, Security System
Appliances
Dryer, Refrigerator, Washer
Community
Agent details
Primary Agent
Primary Broker
Royal Lepage Real Estate Associates
Listing details
Days on REW
1 Day
MLS® Number
40869335
Source
Information Technology Systems Ontario
Board
Cornerstone Association of REALTORS®
Is this your listing? Help it to stand out.

Mortgage Calculator

Estimated Payments
Purchase Price
Mortgage Total
Down Payment
Amortization
25 Years
Interest Rate
3.99%

Connect with our mortgage partner

Frank Mortgage

Frank Mortgage

Canada's No Fee Mortgage Marketplace

Online mortgage broker offering quick and simple access to Canada's top lenders – compare rates and complete your mortgage in a secure online environment

Connect with a mortgage expert

The displayed rates are provided as guidance only, are not guaranteed, or are to be considered an approval of credit. Approval will be based solely on your personal situation. You are encouraged to speak with a Mortgage Professional for the most accurate information and to determine your eligibility.

Property Insights

St. Patrick Catholic Elementary School
  • Catholic
  • JK - 8
Cathedral High School
  • Catholic
  • 9 - 12
St. Brigid Catholic Elementary School
  • Catholic
  • JK - 8
Cathy Wever Elementary Public School
  • Public
  • JK - 8
Dr. J. Edgar Davey Elementary Public School
  • Public
  • JK - 8
Queen Victoria Elementary Public School
  • Public
  • JK - 8
Sacred Heart of Jesus Catholic Elementary School
  • Catholic
  • JK - 8
Southern Ontario Collegiate
  • Private
  • 9 - 12
George L Armstrong Public School
  • Public
  • JK - 8
St. Ann (Hamilton) Catholic Elementary School
  • Catholic
  • JK - 8
School catchments and distances are intended to be used as reference only. To verify enrolment eligibility for a property, contact the school directly.Report Incorrect Info
Listing data is subject to copyright, disclaimer, and additional requirements from the data provider. See our Terms of Use for terms applicable to this listing. Listing data was last updated on 2026-10-06.
We use cookies and other technologies for functionality, security, and to provide you with a personalized experience on our online services. By continuing to use our online services, you agree to our Privacy Policy and Terms of Use. For information on how to adjust your privacy settings, visit our Cookie Policy.
Dismiss

