For Sale: 526 Highland Crescent, Brock, ON - REW
Boost your listing
Listing featured. Your listing will be featured on REW.
View featured placement
$545,000
2 + 1 bd • 2 ba • 700 - 1100 sf • House

526 Highland CrescentBrock, ON, L0K 1A0

Beaverton
  • 2 + 1 Bed
  • 2 Bath
  • 700 - 1100 Sqft
  • House

About this home

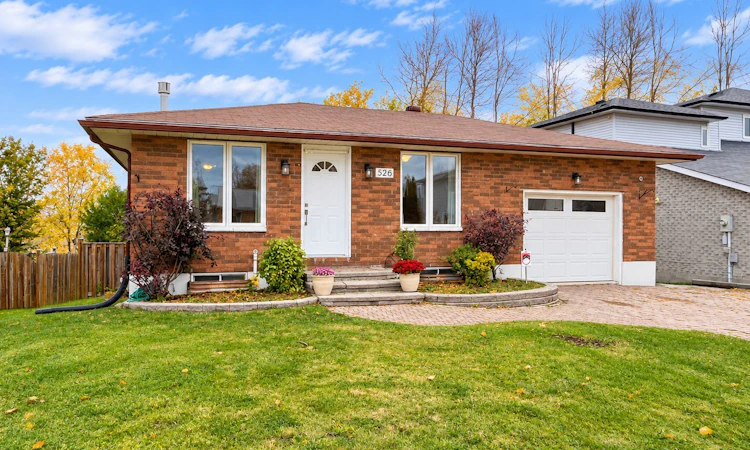
WELCOME TO 526 HIGHLAND CRESCENT - A HOME WITH POTENTIAL, POSSIBILITIES & ROOM FOR YOUR OWN IDEAS! If you're looking for a perfectly polished, move-in-and-never-lift-a-paintbrush home, this may not be the one. But if you appreciate good bones, a practical layout and the opportunity to build equity through your own improvements, keep reading! This all-brick bungalow offers approximately 1,940 sq. ft. of total living space on 2 levels, with 3 bedrooms (2+1), 2 full baths, an attached garage and parking for 4. The main floor features a spacious kitchen, living room, dining area, 2 bedrooms and full bath. Need a third bedroom upstairs? The dining area was previously a bedroom and offers potential for conversion back. Downstairs is where things get particularly interesting! The finished walkout lower level has its own separate entrance, a generous recreation room, bedroom with walk-in closet, full bathroom and large utility/laundry area with space for a future kitchen. With some modifications and the necessary approvals, this level could make an excellent private in-law suite or potential income-generating apartment (due dilengence with township required). Keep the family close, but perhaps not quite close enough to borrow your car keys! Outside, enjoy a fully fenced 53' x 96' lot, deck, interlock driveway and attached garage. Located in the friendly lakeside community of Beaverton, with Lake Simcoe, local shops, parks and amenities nearby, plus convenient access to Uxbridge, the GTA and Orillia. Yes, this home would benefit from updating, refreshing and some TLC, and the asking price reflects that opportunity. Move in, make improvements at your own pace and create something that truly suits your needs. A little imagination, some elbow grease and a few trips to the hardware store could go a long way! WHY PAY FOR SOMEONE ELSE'S TASTE WHEN YOU CAN CREATE YOUR OWN? View the video below, then book your appt and come make this home your next warm hearth!
Listed by: Sue Nori, Salesperson, ONE PERCENT REALTY LTD.

Home facts and features

Price details
List Price
Gross Taxes for 2026
$4,270
Home facts
Bedrooms
2 + 1
Full Bathrooms
2
Parking Spaces
5
Parking Details
Private Double
Property Type
House
Lot Size
53 ft x 96 ft (5088 ft²)
Depth
96.0
Frontage
53.0
Year Built
31 - 50 yrs old
Exterior Finish
Brick
Heating Type
Baseboard, Electric
Cooling
Window Unit(s)
Basement Details
Finished with Walk-Out, Finished
Features
Beach, Cul de Sac/Dead End, Fenced Yard, Golf, Place Of Worship, School
Community
Agent details
Primary Agent
Sue Nori
Primary Broker
ONE PERCENT REALTY LTD.
Listing details
Days on REW
1 Day
MLS® Number
N14100384
Source
Toronto Real Estate Board
Is this your listing? Help it to stand out.

Mortgage Calculator

provided by REW Digital Ltd
Estimated Payments
Purchase Price
Mortgage Total
Down Payment
Amortization
25 Years
Interest Rate
3.99%

Connect with our mortgage partner

Frank Mortgage

Frank Mortgage

Canada's No Fee Mortgage Marketplace

Online mortgage broker offering quick and simple access to Canada's top lenders – compare rates and complete your mortgage in a secure online environment

Connect with a mortgage expert

The displayed rates are provided as guidance only, are not guaranteed, or are to be considered an approval of credit. Approval will be based solely on your personal situation. You are encouraged to speak with a Mortgage Professional for the most accurate information and to determine your eligibility.

Property Insights

Beaverton Public School
  • Public
  • JK - 8
Holy Family Catholic School
  • Catholic
  • JK - 8
Thorah Central Public School
  • Public
  • JK - 8
School catchments and distances are intended to be used as reference only. To verify enrolment eligibility for a property, contact the school directly.Report Incorrect Info
Listing data is subject to copyright, disclaimer, and additional requirements from the data provider. See our Terms of Use for terms applicable to this listing. Listing data was last updated on 2026-10-20.
We use cookies and other technologies for functionality, security, and to provide you with a personalized experience on our online services. By continuing to use our online services, you agree to our Privacy Policy and Terms of Use. For information on how to adjust your privacy settings, visit our Cookie Policy.
Dismiss