For Sale: 5258 Winston Churchill Boulevard, Erin, ON - REW
Boost your listing
Listing featured. Your listing will be featured on REW.
View featured placement
$4,599,000
4 bd 3 ba 3500 - 5000 sf House

5258 Winston Churchill BoulevardErin, ON, N0B 1T0

Rural Erin
  • 4 Bed
  • 3 Bath
  • 3500 - 5000 Sqft
  • House

About this home

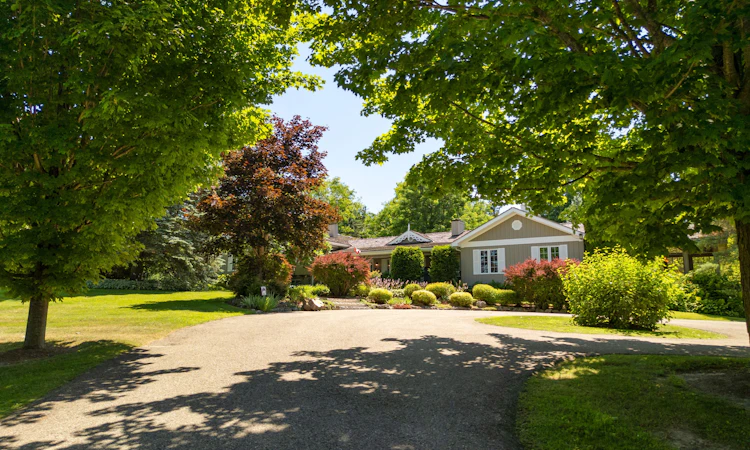
Imagine waking up to peaceful countryside views, spending afternoons by the pool, evenings around the fire and having the space to enjoy the country lifestyle you've worked for. Set on 25 private acres, this remarkable estate offers over 5,800 sq. ft. of living space thoughtfully designed for everyday living, entertaining and pursuing the hobbies you love. Beyond the gated entrance, the property unfolds with an impressive pond, beautifully maintained grounds, mature landscaping, multiple paddocks, a drive shed, vegetable garden, fruit trees, chicken coop with sugar shack, gazebo, cabana with sauna and shower, and a heated saltwater pool surrounded by generous patio space. For those seeking exceptional workspace and versatility, the detached 3-car garage features a finished upper-level office with a propane stove, while the nearly 4,000 sq. ft. three-level barn includes 4 horse stalls, an aviary, workshop, feed room and a self-contained living area with kitchen and 3-piece bath. Inside, warmth and character are found throughout. The cherry kitchen with a large island and wood-burning fireplace creates a natural gathering place, while the conservatory with heated slate floors and the Muskoka room invite you to slow down and enjoy every season. A separate suite with its own entrance offers added flexibility for family or guests. The spacious primary retreat includes a private hot tub walkout, custom cherry wardrobe and a beautifully appointed ensuite. The finished lower level features a temperature-controlled wine cellar, home theatre, billiards room, recreation area and additional kitchen/laundry space. This is a property where country living meets comfort, flexibility and unforgettable moments.
Listed by: Wayne Baguley, Salesperson, ROYAL LEPAGE RCR REALTY

Home facts and features

Price details
List Price
Gross Taxes for 2026
$13,679
Home facts
Bedrooms
4
Full Bathrooms
3
Parking Spaces
15
Property Type
House
Lot Size
352 ft x 0 ft (25.0 - 50.0 acres)
Depth
0.0
Frontage
352.51
Year Built
51 - 99 yrs old
Exterior Finish
Board & Batten , Stone
Heating Type
Forced Air, Propane
Cooling
Central Air
Pool
Inground
Basement Details
Finished
Features
Deck, Landscaped, Lawn Sprinkler System, Porch, Private Pond, Security Gate
Community
Agent details
Primary Agent
Wayne Baguley
Primary Broker
ROYAL LEPAGE RCR REALTY
Listing details
Days on REW
1 Day
MLS® Number
X13648806
Source
Toronto Real Estate Board
Is this your listing? Help it to stand out.

Mortgage Calculator

Estimated Payments
Purchase Price
Mortgage Total
Down Payment
Amortization
25 Years
Interest Rate
3.99%

Connect with our mortgage partner

REW Money

REW Money

REW Money

Connect with a mortgage expert

The displayed rates are provided as guidance only, are not guaranteed, or are to be considered an approval of credit. Approval will be based solely on your personal situation. You are encouraged to speak with a Mortgage Professional for the most accurate information and to determine your eligibility.

Property Insights

St John Brebeuf Catholic School
  • Catholic
  • JK - 8
Erin Public School
  • Public
  • JK - 8
Erin District High School
  • Public
  • 9 - 12
School catchments and distances are intended to be used as reference only. To verify enrolment eligibility for a property, contact the school directly.Report Incorrect Info
Listing data is subject to copyright, disclaimer, and additional requirements from the data provider. See our Terms of Use for terms applicable to this listing. Listing data was last updated on 2026-08-07.
We use cookies and other technologies for functionality, security, and to provide you with a personalized experience on our online services. By continuing to use our online services, you agree to our Privacy Policy and Terms of Use. For information on how to adjust your privacy settings, visit our Cookie Policy.
Dismiss

