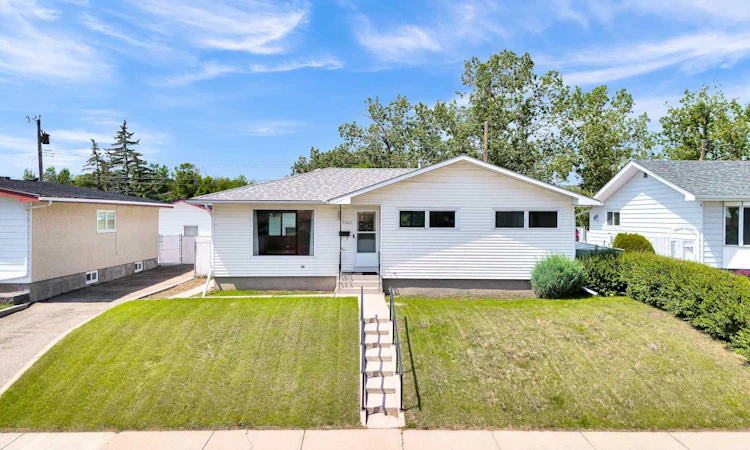
For Sale: 5247 Thomas Street NE, Calgary, AB - REW
Boost your listing
Listing featured. Your listing will be featured on REW.
View featured placement
$499,000
4 bd 2 ba 1241 sf House
5247 Thomas Street NE
Street ViewDirections

5247 Thomas Street NECalgary, AB, T2K 3V6

Thorncliffe
  • 4 Bed
  • 2 Bath
  • 1241 Sqft
  • House

About this home

Whether you're looking for your next home, renovation project or redevelopment investment, this property checks all the boxes. Situated on an oversized lot with over 50 feet of frontage and desirable R-CG zoning, the redevelopment potential is exceptional. Backing onto a peaceful greenspace and surrounded by established homes, this is a rare opportunity in a sought-after area. The bright and functional main floor features three spacious bedrooms, a full bathroom, and a large sunroom overlooking the expansive backyard which is perfect for enjoying your morning coffee or entertaining family and friends. The fully developed basement offers even more flexibility with a fourth bedroom, second full bathroom, a generous recreation room with a built-in bar creating plenty of space for extended family, guests or other future possibilities with the separate entrance and municipal permits needed. Pride of ownership is evident throughout with thoughtful maintenance over the years by the original owners, including a brand-new hot water tank installed in July 2026 and furnace around 3 years old. Outside, the oversized single detached garage, RV parking, and large backyard provide endless room for vehicles, toys, hobbies, or future plans. Whether you're looking for a move-in ready family home, a solid investment property, or a prime redevelopment opportunity in a desirable location, this property offers incredible versatility and long-term potential. Enjoy the tranquility of backing onto greenspace today while securing an investment for tomorrow. *See Virtual Tour*
Listed by: Justine Poirier, The Real Estate District

Home facts and features

Price details
List Price
Home facts
Bedrooms
4
Full Bathrooms
2
Parking Spaces
1
Property Type
House
Lot Size
5228 ft²
Frontage
53.00 ft
Year Built
Built in 1960 (66 yrs old)
Style
Bungalow
Heating Type
Forced Air
Basement Details
Full
Features
Backs On To Park/green Space, In Basement, No Animal Home, No Smoking Home, Park, Schools Nearby
Amenities
Playground, Shopping Nearby
Appliances
Dishwasher, Dryer, Microwave Hood Fan, Range, Refrigerator, Washer
Community
Agent details
Primary Agent
Primary Broker
The Real Estate District
Listing details
Days on REW
1 Day
MLS® Number
A2328106
Source
Pillar 9
Board
Calgary Real Estate Board
Is this your listing? Help it to stand out.

Mortgage Calculator

Estimated Payments
Purchase Price
Mortgage Total
Down Payment
Amortization
25 Years
Interest Rate
3.99%

Connect with our mortgage partner

Glenn Jorgensen

Glenn Jorgensen

EBS Modern Mortgage Group

No Fees, Great Rates - 15 minutes with us, could save you thousands.

Connect with a mortgage expert

The displayed rates are provided as guidance only, are not guaranteed, or are to be considered an approval of credit. Approval will be based solely on your personal situation. You are encouraged to speak with a Mortgage Professional for the most accurate information and to determine your eligibility.

Property Insights

North Middle School Campus
  • n/a
  • -
  • In Catchment
Thorncliffe School
  • n/a
  • -
  • In Catchment
Corpus Christi School
  • n/a
  • -
  • In Catchment
Colonel Sanders School
  • n/a
  • -
  • In Catchment
Catherine Nichols Gunn School
  • n/a
  • -
  • In Catchment
St. Helena School
  • n/a
  • -
  • In Catchment
Highwood School
  • n/a
  • -
  • In Catchment
Northwest Elementary Campus
  • n/a
  • -
  • In Catchment
Buchanan School
  • n/a
  • -
  • In Catchment
James Fowler High School
  • n/a
  • -
  • In Catchment
School catchments and distances are intended to be used as reference only. To verify enrolment eligibility for a property, contact the school directly.Report Incorrect Info
Listing data is subject to copyright, disclaimer, and additional requirements from the data provider. See our Terms of Use for terms applicable to this listing. Listing data was last updated on 2026-07-11.

