For Sale: 5233 Line 2 Line, Perth South, ON - REW
Boost your listing
Listing featured. Your listing will be featured on REW.
View featured placement
$3,795,000
6 bd 6 ba 5000 - 99999 sf House

5233 Line 2 LinePerth South, ON, N0M 1V0

  • 6 Bed
  • 6 Bath
  • 5000 - 99999 Sqft
  • House

About this home

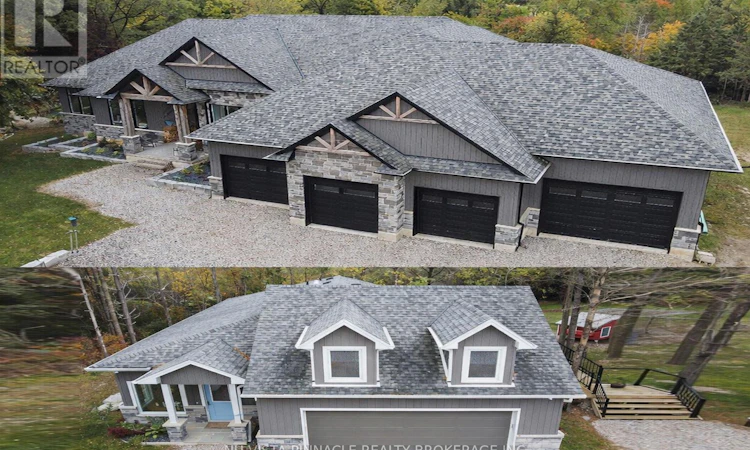
Welcome to this remarkable 24.5 acre country estate featuring two homes (second home is a multi-family, guest house, or income property), complete privacy, and luxury craftsmanship. A 1,000' driveway leads you into a secluded retreat surrounded by mature forest, over 2 km of trails, and your own private riverside park. Built in 2022, the main home offers 6,486 sq ft with stunning views throughout. The grand foyer opens to a spectacular great room with a full wall of windows and a wood-burning stone fireplace accented by a reclaimed 200+ year-old barn beam. The chef's kitchen includes dual 10' islands, six appliances, custom cabinetry, a large walk-in pantry with dishwasher, and a beautiful wine cellar connecting to the massive dining room. Patio doors lead to a covered porch with a gas fireplace.The main level features a front office, guest room, powder room, and an impressive primary suite with balcony, walk-in closet, and dream ensuite. A custom mudroom/laundry connects to the heated 2,393 sq ft 6+ car garage with a upper loft.The walk-out lower level includes a gym, man cave, movie theatre room, bar with electric fireplace, additional living room with electric fireplace, two bedrooms with walk-in closets and a shared 5-piece bath, a 3-piece bath, storage room, and access to a covered patio. In-floor heat runs through the basement and garage. Smart features include Lennox mechanicals, smart integration, built-in speakers, and central vac.The second home offers 1,845 sq ft with two bedrooms, walk-in closet, beautiful bathroom, open concept kitchen,dining, and living room with electric fireplace, mudroom/laundry, a two-car garage, and a large deck. A separate exterior stairway leads to a finished loft with a two-piece bath.Outdoor features include a powered pavilion, large firepit area, your own park with river running through and trails throughout the property. An unparalleled blend of luxury, nature, and privacy. Too many features to list. Book your showing today! (id:63626)
Listed by: MICHELLE WRIGHT, Sales Representative, NU-VISTA PINNACLE REALTY BROKERAGE INC

Home facts and features

Price details
List Price
Gross Taxes for 2026
$9,580
Home facts
Bedrooms
6
Full Bathrooms
4
Partial Bathrooms
2
Parking Spaces
50
Parking Details
Attached Garage, Garage
Property Type
House
Depth
2587 feet
Frontage
420.0 feet
Style
Bungalow
Exterior Finish
Vinyl siding, Brick Veneer
Heating Type
Radiant heat, Forced air, Propane
Cooling
Central air conditioning, Ventilation system
Basement Details
Finished, Walk out,
Features
Country residential, Fireplace(s), In-Law Suite, Lane, Ravine, Separate Heating Controls, Wooded area
Appliances
Blinds, Central Vacuum, Dishwasher, Dryer, Freezer, Garage door opener remote(s), Oven, Oven - Built-In, Range, Refrigerator, Washer, Water Heater - Tankless, Water Treatment
Agent details
Primary Agent
MICHELLE WRIGHT
Primary Broker
NU-VISTA PINNACLE REALTY BROKERAGE INC
Listing details
Days on REW
90 Days
Property Views
31
MLS® Number
X13040096
Source
Canadian Real Estate Association
Board
London and St. Thomas Association of REALTORS®

Is this your listing? Help it to stand out.

Mortgage Calculator

Estimated Payments
Purchase Price
Mortgage Total
Down Payment
Amortization
25 Years
Interest Rate
3.99%

Connect with our mortgage partner

REW Money

REW Money

REW Money

Connect with a mortgage expert

The displayed rates are provided as guidance only, are not guaranteed, or are to be considered an approval of credit. Approval will be based solely on your personal situation. You are encouraged to speak with a Mortgage Professional for the most accurate information and to determine your eligibility.

Property Insights

École Communautaire Ernest-Lang
  • n/a
  • K - 8
  • In Catchment
École Saint-Jacques
  • n/a
  • K - 8
  • In Catchment
Saint Mary's Academy
  • n/a
  • K - 12
  • In Catchment
Carrefour De La Jeunesse
  • n/a
  • K - 8
  • In Catchment
Cité Des Jeunes
  • n/a
  • 9 - 12
  • In Catchment
École Notre-Dame
  • n/a
  • K - 8
  • In Catchment
Cité Des Jeunes A.-M.-Sormany
  • n/a
  • 9 - 12
  • In Catchment
École Régionale Saint-Basile
  • n/a
  • K - 8
  • In Catchment
École Mgr-Matthieu-Mazerolle
  • n/a
  • K - 8
  • In Catchment
Centreville Community School
  • n/a
  • K - 8
  • In Catchment
School catchments and distances are intended to be used as reference only. To verify enrolment eligibility for a property, contact the school directly.Report Incorrect Info
Listing data is subject to copyright, disclaimer, and additional requirements from the data provider. See our Terms of Use for terms applicable to this listing. Listing data was last updated on 2026-07-22.

