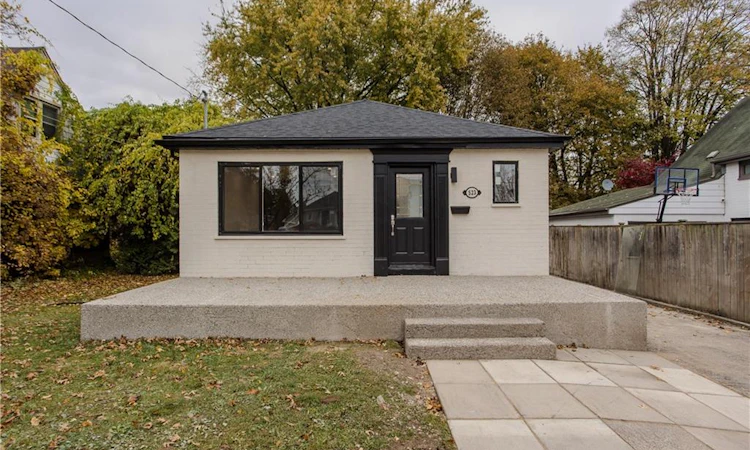
For Sale: 523 Regina Drive, Burlington, ON - REW
Boost your listing
Listing featured. Your listing will be featured on REW.
View featured placement
$1,074,000
5 bd • 2 ba • 988 sf • House
523 Regina Drive
Street ViewDirections

523 Regina DriveBurlington, ON, L7S 1L7

Brant
  • 5 Bed
  • 2 Bath
  • 988 Sqft
  • House

About this home

Renovated inside and out, this all-brick bungalow offers bright main-floor living in south Burlington, with a three-season sunroom and a large deck extending the space outdoors. Approximately 1,892 sq. ft. of total finished living space across both levels includes three main-floor bedrooms and two full bathrooms, while a second kitchen and separate side entrance add flexibility downstairs. Wide-plank engineered hardwood flows through the main floor, where a large front window fills the living room with natural light. The adjoining dining area features an accent wall, creating an inviting backdrop for everyday meals or dinner with friends. Quartz counters and updated lighting bring a polished finish to the renovated kitchen, keeping the main living spaces feeling fresh and connected. Off the primary bedroom, the three-season sunroom offers a quiet spot to read or enjoy morning coffee, with direct access to the large deck. The property backs onto the park side of a neighbouring school, and a concrete aggregate patio provides another setting for outdoor dining or unwinding at the end of the day. The finished lower level offers a spacious recreation room alongside the second kitchen and a full bathroom. Additional rooms provide flexibility for a home office or hobbies, with laundry and storage also on this level. Driveway parking accommodates four vehicles. Enjoy the convenience of nearby Mapleview Centre for shopping, or head into downtown Burlington to explore its cafés and restaurants. Spend an afternoon at Spencer Smith Park or take in the views over Lake Ontario from Brant Street Pier, with the waterfront adding another reason to love this south Burlington location.
Listed by: Tanya Rocca, Royal LePage Burloak Real Estate Services

Home facts and features

Price details
List Price
Gross Taxes for 2026
$4,615
Home facts
Bedrooms
5
Full Bathrooms
2
Parking Spaces
4
Property Type
House
Lot Size
50 ft x 150 ft (7500 ft²)
Depth
150.0
Frontage
50.0
Style
Bungalow
Heating Type
Forced Air,Natural Gas
Cooling
Central Air
Basement Details
Full,Finished,Sump Pump
Features
In-law Floorplan, In-suite
Appliances
2x Fridge, 2x Range Hood, 2x Stove, All Elfs, Dishwasher, Dryer, Washer, Window Coverings
Community
Agent details
Primary Agent
Primary Broker
Royal LePage Burloak Real Estate Services
Secondary Agent
Secondary Broker
Royal LePage Burloak Real Estate Services
Listing details
Days on REW
2 Days
MLS® Number
40878635
Source
Information Technology Systems Ontario
Board
Cornerstone Association of REALTORS®
Is this your listing? Help it to stand out.

Mortgage Calculator

provided by REW Digital Ltd
Estimated Payments
Purchase Price
Mortgage Total
Down Payment
Amortization
25 Years
Interest Rate
3.99%

Connect with our mortgage partner

Frank Mortgage

Frank Mortgage

Canada's No Fee Mortgage Marketplace

Online mortgage broker offering quick and simple access to Canada's top lenders – compare rates and complete your mortgage in a secure online environment

Connect with a mortgage expert

The displayed rates are provided as guidance only, are not guaranteed, or are to be considered an approval of credit. Approval will be based solely on your personal situation. You are encouraged to speak with a Mortgage Professional for the most accurate information and to determine your eligibility.

Property Insights

É Élém Renaissance
  • Public
  • JK - 6
Burlington Central School
  • Public
  • 7 - 12
Kings Road Public School
  • Public
  • JK - 6
Central Public School
  • Public
  • JK - 6
Blyth Academy - Burlington
  • Private
  • 6 - 12
St Johns School
  • Catholic
  • JK - 8
ÉÉC Saint-Philippe
  • Catholic
  • JK - 8
Lakeshore Public School
  • Public
  • JK - 6
Tom Thomson Public School
  • Public
  • JK - 6
Maplehurst Public School
  • Public
  • JK - 6
School catchments and distances are intended to be used as reference only. To verify enrolment eligibility for a property, contact the school directly.Report Incorrect Info
Listing data is subject to copyright, disclaimer, and additional requirements from the data provider. See our Terms of Use for terms applicable to this listing. Listing data was last updated on 2026-11-20.
We use cookies and other technologies for functionality, security, and to provide you with a personalized experience on our online services. By continuing to use our online services, you agree to our Privacy Policy and Terms of Use. For information on how to adjust your privacy settings, visit our Cookie Policy.
Dismiss