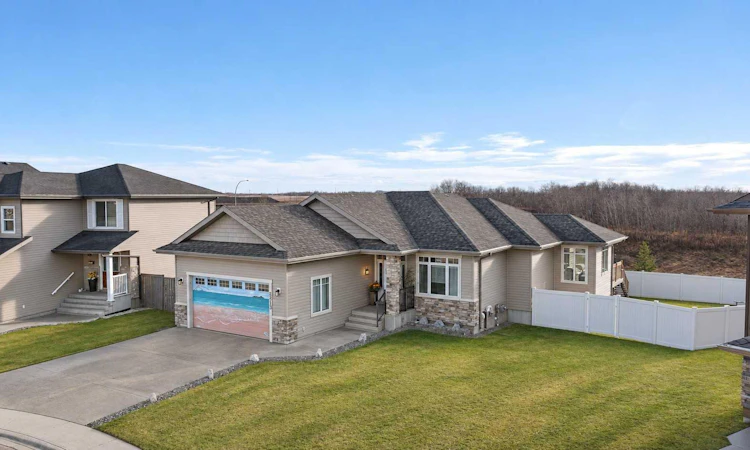
For Sale: 5213 33 Avenue, Camrose, AB - REW
Boost your listing
Listing featured. Your listing will be featured on REW.
View featured placement
$599,990
3 bd • 3 ba • 1550 sf • House

5213 33rd AvenueCamrose, AB, T4V 4E2

  • 3 Bed
  • 3 Bath
  • 1550 Sqft
  • House

About this home

BEAUTIFULLY UPDATED HOME ON A HUGE PIE-SHAPED LOT IN CREEKVIEW! Welcome to 5213 33 Avenue, perfectly situated in a quiet cul-de-sac in the desirable Creekview neighbourhood! Offering a massive pie-shaped lot, thoughtful updates, and fantastic indoor and outdoor entertaining spaces, this home has plenty to get excited about! Step inside to an inviting open-concept main floor featuring 9' ceilings, a vaulted ceiling in the living room, and a cozy gas fireplace. The impressive kitchen is sure to please with granite countertops, an expansive island, corner pantry, and two additional pantry closets for all your storage needs. The floor sweep is a handy feature. The main floor also offers convenient laundry, a 2-piece powder room for guests, and a versatile front den that could easily double as an additional bedroom or home office. The spacious primary bedroom is a wonderful retreat, complete with a walk-in closet and a luxurious 4-piece ensuite featuring in-floor heating, a corner shower, and a relaxing soaker tub. The kitchen and primary bedroom both have their own direct access to the expansive deck. Head downstairs to discover a massive open living area with surround sound, perfect for movie nights, entertaining, or simply relaxing. Two additional bedrooms, a full 4-piece bathroom, and handy under-stair storage complete the lower level. Step outside and you'll really appreciate what this property has to offer! The huge pie-shaped lot provides an abundance of outdoor space, while the incredible back deck, rebuilt in 2022 with low-maintenance Trex decking, spans nearly 40’ of the home. Partially covered to provide shelter from the elements and complete with a convenient natural gas hookup for your BBQ, this is the perfect setting for summer gatherings, outdoor dining, or simply enjoying your backyard. Massive storage shed in your fully fenced yard with gates on either side of the house. The quiet cul-de-sac location is an added bonus! You'll also appreciate the extensive recent improvements, including a new Navien on-demand hot water system (2025), furnace (2023), and garage heater (2022). Within the last two years, the home has also benefited from new vinyl flooring professionally installed by Wideman Paint & Decor, fresh paint, and updated fridge, stove, washer, and dryer. Central air conditioning and central vacuum add even more everyday comfort and convenience. A fantastic combination of spacious living, modern updates, an incredible backyard, and a desirable Creekview cul-de-sac location. This one checks a lot of boxes and is definitely worth a look!
Listed by: Trevor Vinet, RE/MAX Real Estate (Edmonton) Ltd.

Home facts and features

Price details
List Price
Home facts
Bedrooms
3
Full Bathrooms
2
Partial Bathrooms
1
Parking Spaces
2
Property Type
House
Lot Size
8686 ft²
Frontage
46.00 sqft
Year Built
Built in 2008 (18 yrs old)
Style
Bungalow
Exterior Finish
Mixed
Heating Type
Forced Air
Cooling
Central Air
Basement Details
Full
Features
Beamed Ceilings, Deck, Granite Counters, High Ceilings, Kitchen Island, Main Level, Pantry, Storage, Sump Pump(s), Vinyl Windows
Appliances
Central Air Conditioner, Dishwasher, Garage Control(s), Microwave, Refrigerator, Stove, Washer & Dryer
Agent details
Primary Agent
Primary Broker
RE/MAX Real Estate (Edmonton) Ltd.
Secondary Agent
Secondary Broker
RE/MAX Real Estate (Edmonton) Ltd.
Listing details
Days on REW
1 Day
MLS® Number
A2359382
Source
Pillar 9
Board
Central Alberta REALTORS® Association
Is this your listing? Help it to stand out.

Mortgage Calculator

provided by REW Digital Ltd
Estimated Payments
Purchase Price
Mortgage Total
Down Payment
Amortization
25 Years
Interest Rate
3.99%

Connect with our mortgage partner

Glenn Jorgensen

Glenn Jorgensen

EBS Modern Mortgage Group

No Fees, Great Rates - 15 minutes with us, could save you thousands.

Connect with a mortgage expert

The displayed rates are provided as guidance only, are not guaranteed, or are to be considered an approval of credit. Approval will be based solely on your personal situation. You are encouraged to speak with a Mortgage Professional for the most accurate information and to determine your eligibility.

Property Insights

Jack Stuart School
  • n/a
  • -
  • In Catchment
Camrose Outreach School
  • n/a
  • -
  • In Catchment
Battle River Home Schools
  • n/a
  • -
  • In Catchment
Battle River Online
  • n/a
  • -
  • In Catchment
Chester Ronning School
  • n/a
  • -
  • In Catchment
Our Lady Of Mount Pleasant Catholic School
  • n/a
  • -
  • In Catchment
École Des Fondateurs
  • n/a
  • -
  • In Catchment
Tofield Colony School
  • n/a
  • -
  • In Catchment
Rosalind Colony School
  • n/a
  • -
  • In Catchment
Holden Colony School
  • n/a
  • -
  • In Catchment
School catchments and distances are intended to be used as reference only. To verify enrolment eligibility for a property, contact the school directly.Report Incorrect Info
Listing data is subject to copyright, disclaimer, and additional requirements from the data provider. See our Terms of Use for terms applicable to this listing. Listing data was last updated on 2026-11-20.
We use cookies and other technologies for functionality, security, and to provide you with a personalized experience on our online services. By continuing to use our online services, you agree to our Privacy Policy and Terms of Use. For information on how to adjust your privacy settings, visit our Cookie Policy.
Dismiss