For Sale: 521 Princess Street, Woodstock, ON - REW
Boost your listing
Listing featured. Your listing will be featured on REW.
View featured placement
$529,900
4 bd 2 ba 2428 sf Duplex

521 Princess StreetWoodstock, ON, N4S 4G8

  • 4 Bed
  • 2 Bath
  • 2428 Sqft
  • Duplex

About this home

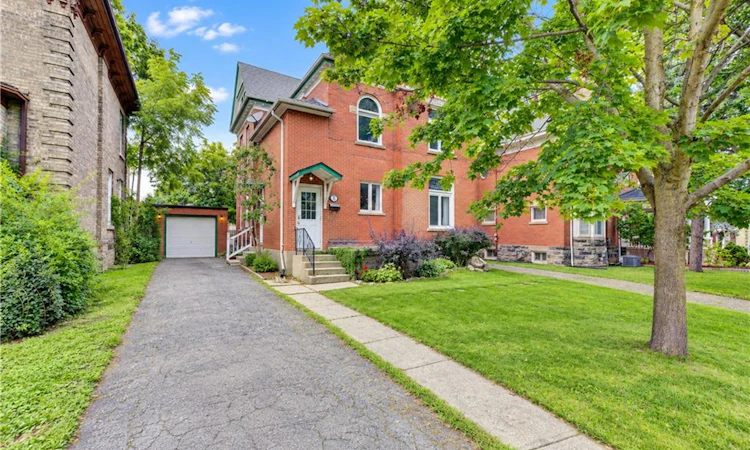
Amazing mortgage helper/affordable investment. This Century home duplex offers many possibilities to the end user. The classic charm combined with a renovated upper unit are ready for you to move in or rent out. This property has the rare convenience of two separate driveways providing ample parking. Completely separate entrances are also very sought after. The recently renovated upper suite features 2 bedrooms, a spacious living area, new 4 piece bath and new eat in kitchen. The kitchen is also equipped with a new fridge, stove and over the range microwave. Off of the kitchen is a balcony overlooking the large mature yard and neighborhood. The upper unit has been freshly painted and offers new stylish flooring throughout. The upper suite also provides access to the large walk up attic space waiting for your creative side. The main unit is a 2 bedroom, with a large living/dining room. Good sized kitchen, and a den/office. The long term tenants provide peace of mind for your investment. . Numerous large windows allow an abundance of natural light in. Throughout the home you will notice the classic oversized baseboards and trim work along with soaring ceilings. The boiler was updated in 2023. Separate Hydro Meters.
Listed by: PHILLIP ZIVKU, PEAK REALTY LTD.

Home facts and features

Price details
List Price
Gross Taxes for 2026
$2,477
Home facts
Bedrooms
4
Full Bathrooms
2
Parking Spaces
6
Parking Details
Detached Garage
Property Type
Duplex
Lot Size
54 ft x 116 ft (6264 ft²)
Depth
116.0
Frontage
54.0
Heating Type
Natural Gas,Radiator
Basement Details
Full,Unfinished
Features
In-suite
Appliances
1 X Dishwasher, 1 X Dryer, 1 X Washer, 2 X Fridge, 2 X Stove, Built-in Microwave
Agent details
Primary Agent
Primary Broker
PEAK REALTY LTD.
Listing details
Days on REW
1 Day
MLS® Number
40862898
Source
Information Technology Systems Ontario
Board
Cornerstone Association of REALTORS®
Is this your listing? Help it to stand out.

Mortgage Calculator

Estimated Payments
Purchase Price
Mortgage Total
Down Payment
Amortization
25 Years
Interest Rate
3.99%

Connect with our mortgage partner

Frank Mortgage

Frank Mortgage

Canada's No Fee Mortgage Marketplace

Online mortgage broker offering quick and simple access to Canada's top lenders

Connect with a mortgage expert

The displayed rates are provided as guidance only, are not guaranteed, or are to be considered an approval of credit. Approval will be based solely on your personal situation. You are encouraged to speak with a Mortgage Professional for the most accurate information and to determine your eligibility.

Property Insights

Woodstock Collegiate Institute
  • Public
  • 9 - 12
Central Public School
  • Public
  • JK - 8
Northdale Public School
  • Public
  • JK - 8
Holy Family School
  • Catholic
  • JK - 8
College Avenue Secondary School
  • Public
  • 9 - 12
Oliver Stephens Public School
  • Public
  • JK - 8
Winchester Street Public School
  • Public
  • JK - 8
Roch Carrier French Immersion Public School
  • Public
  • K - 8
Southside Public School
  • Public
  • JK - 8
Huron Park Secondary School
  • Public
  • 9 - 12
School catchments and distances are intended to be used as reference only. To verify enrolment eligibility for a property, contact the school directly.Report Incorrect Info
Listing data is subject to copyright, disclaimer, and additional requirements from the data provider. See our Terms of Use for terms applicable to this listing. Listing data was last updated on 2026-09-16.
We use cookies and other technologies for functionality, security, and to provide you with a personalized experience on our online services. By continuing to use our online services, you agree to our Privacy Policy and Terms of Use. For information on how to adjust your privacy settings, visit our Cookie Policy.
Dismiss

