For Sale: 521 Partridge Crescent, Camrose, AB - REW
Boost your listing
Listing featured. Your listing will be featured on REW.
View featured placement
$529,000
3 bd 2 ba 1257 sf House

521 Partridge CrescentCamrose, AB, T0B 0H0

  • 3 Bed
  • 2 Bath
  • 1257 Sqft
  • House

About this home

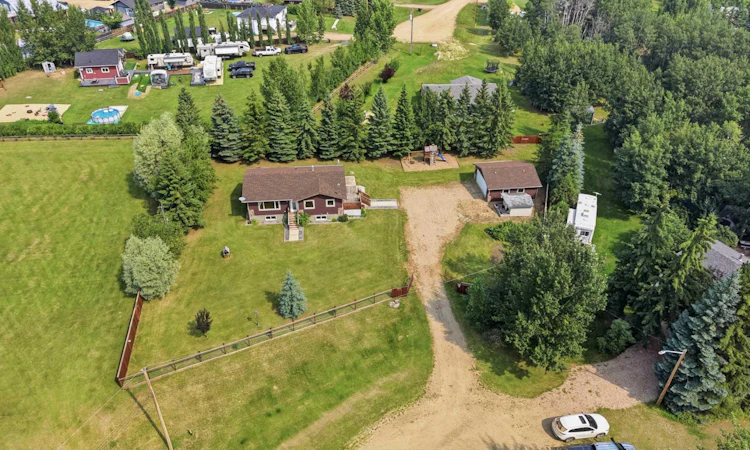
You need to live somewhere....why not the LAKE?!?! Experience a close knit COMMUNITY, a HALF ACRE of private yard on a quiet cud-de-sac with open greenspace beside you! Skip the city noise, and enjoy the essence of country style living while at the lake. This year-around bungalow is fresh, crisp and ready! The huge yard is completely fenced - ready for kids and pets, is extremely private, and has TONS of space to host family and friends. Complete with wonderful deck space, a 24x24 detached garage, kids playcenter and cute little shed / playhouse. Inside, you are welcomed into a wonderful entry with built-in storage, functional and bright open concept kitchen-dining-living room and a main floor laundry!! 2 bedrooms and a full bath round out the main floor. Downstairs is fully finished, bright, high ceilings and includes a massive family/rec room and a 3rd massive bedroom with a newly renovated full bath. This property is perfect for those wanting peace and quiet with a quick commute to Bashaw or Stettler and only 1 HR drive to YEG. YES!!! You can have it all!!! Great for those moving off the farm (and definitely NOT ready for town life), a young family ready to experience recreational living at its best (with busing to the wonderful Bashaw school), or those who just need the perfect spot to escape - anytime of year. Pelican point has pavement all the way and is a host to many wonderful events throughout the year, a massive beach and an excellent community with many full time residents.
Listed by: Tasha Cordel, RE/MAX real estate central alberta

Home facts and features

Price details
List Price
Home facts
Bedrooms
3
Full Bathrooms
2
Parking Spaces
2
Property Type
House
Lot Size
25265 ft²
Frontage
145.00 ft
Year Built
Built in 2006 (20 yrs old)
Style
Bungalow
Heating Type
Forced Air,Natural Gas
Cooling
Central Air
Basement Details
Full
Features
Back Yard, Backs On To Park/green Space, Cul-de-Sac, Dog Run Fenced In, Front Yard, Garden, Lake, Laundry Room, Lawn, Level, Main Level, Open Floorplan, Private Yard, Secluded, Treed, Vinyl Windows
Amenities
Playground
Appliances
Central Air Conditioner, Dishwasher, Garage Control(s), Refrigerator, Stove(s), Washer/Dryer
Agent details
Primary Agent
Primary Broker
RE/MAX real estate central alberta
Listing details
Days on REW
1 Day
MLS® Number
A2334170
Source
Pillar 9
Board
Central Alberta REALTORS® Association
Is this your listing? Help it to stand out.

Mortgage Calculator

Estimated Payments
Purchase Price
Mortgage Total
Down Payment
Amortization
25 Years
Interest Rate
3.99%

Connect with our mortgage partner

Levko Koper

Levko Koper

DLC Ratefair Mortgage

Retired pro hockey player bringing the same discipline, work ethic and winning mindset to help you secure the right mortgage and score a great rate.

Connect with a mortgage expert

The displayed rates are provided as guidance only, are not guaranteed, or are to be considered an approval of credit. Approval will be based solely on your personal situation. You are encouraged to speak with a Mortgage Professional for the most accurate information and to determine your eligibility.

Property Insights

Living Truth Christian School
  • n/a
  • -
  • In Catchment
Alix-Mac School
  • n/a
  • -
  • In Catchment
Alix Colony School
  • n/a
  • -
  • In Catchment
New Norway School
  • n/a
  • -
  • In Catchment
Pleasant Valley Colony School
  • n/a
  • -
  • In Catchment
Clive School
  • n/a
  • -
  • In Catchment
Delburne Centralized School
  • n/a
  • -
  • In Catchment
Bawlf School
  • n/a
  • -
  • In Catchment
Nipisihkopahk Elementary School
  • n/a
  • -
  • In Catchment
Nipisihkopahk Secondary School
  • n/a
  • -
  • In Catchment
School catchments and distances are intended to be used as reference only. To verify enrolment eligibility for a property, contact the school directly.Report Incorrect Info
Listing data is subject to copyright, disclaimer, and additional requirements from the data provider. See our Terms of Use for terms applicable to this listing. Listing data was last updated on 2026-08-02.
We use cookies and other technologies for functionality, security, and to provide you with a personalized experience on our online services. By continuing to use our online services, you agree to our Privacy Policy and Terms of Use. For information on how to adjust your privacy settings, visit our Cookie Policy.
Dismiss

