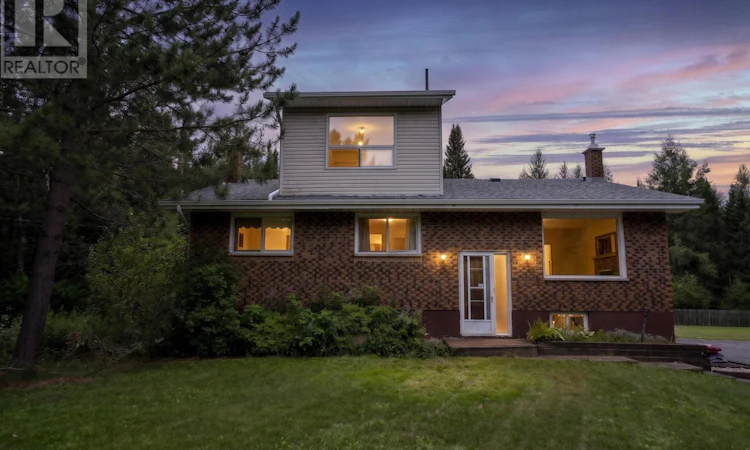
For Sale: 521 Onion Lake Road, Thunder Bay, ON - REW
Boost your listing
Listing featured. Your listing will be featured on REW.
View featured placement
$599,900
4 bd 2 ba 1914 sf House
521 Onion Lake Road
Street ViewDirections

521 Onion Lake RdThunder Bay, ON, P7G 2C1

  • 4 Bed
  • 2 Bath
  • 1914 Sqft
  • House

About this home

Welcome to 521 Onion Lake Road, where peaceful country living meets the convenience of being just minutes from the city. Tucked away in a sought after rural location, this property offers the privacy, space, and quiet so many families dream of, without sacrificing easy access to schools, shopping, and everyday amenities. Inside, you'll find a beautifully renovated kitchen featuring rich espresso maple cabinetry, stainless steel appliances, a stone backsplash, abundant cupboard space, and a functional layout that's ready for family life and entertaining. The remainder of the home offers an excellent opportunity to add your own cosmetic updates and create a space that truly reflects your style. The versatile upper level provides endless possibilities. Design a private primary retreat, an additional family room, games room, loft, home office, or extra bedroom to suit your needs. The fully finished basement adds even more functional living space, perfect for a growing family, recreation room, home gym, or whatever best suits your lifestyle. Updated shingles, a large garage, and an unbeatable location complete the package. If you've been searching for the perfect balance of privacy, potential, and proximity to the city, this is a property you won't want to miss (id:63626)
Listed by: KATE PASINELLI, Salesperson, RE/MAX FIRST CHOICE REALTY LTD.

Home facts and features

Price details
List Price
Gross Taxes for 2026
$6,553
Home facts
Bedrooms
4
Full Bathrooms
1
Partial Bathrooms
1
Parking Details
Detached Garage, Garage, Gravel
Property Type
House
Depth
Frontage
199.28
Year Built
Built in 1982 (44 yrs old)
Style
2 Level
Exterior Finish
Brick
Heating Type
Forced air, Natural gas
Basement Details
Finished, Full
Features
Crushed stone driveway, Sauna, Wet bar
Appliances
Alarm System, Central Vacuum, Dishwasher, Dryer, Oven - Built-In, Stove, Washer, Wet Bar
Agent details
Primary Agent
KATE PASINELLI
Primary Broker
RE/MAX FIRST CHOICE REALTY LTD.
Listing details
Days on REW
4 Days
MLS® Number
TB2602270
Source
Canadian Real Estate Association
Board
Thunder Bay Real Estate Board

Is this your listing? Help it to stand out.

Mortgage Calculator

Estimated Payments
Purchase Price
Mortgage Total
Down Payment
Amortization
25 Years
Interest Rate
3.99%

Connect with our mortgage partner

REW Money

REW Money

REW Money

Connect with a mortgage expert

The displayed rates are provided as guidance only, are not guaranteed, or are to be considered an approval of credit. Approval will be based solely on your personal situation. You are encouraged to speak with a Mortgage Professional for the most accurate information and to determine your eligibility.

Property Insights

Our Lady of Charity Catholic Elementary School
  • Catholic
  • JK - 6
Vance Chapman Public School
  • Public
  • JK - 8
Bishop Gallagher Senior Catholic Elementary School
  • Catholic
  • 7 - 8
St Margaret Catholic Elementary School
  • Catholic
  • JK - 6
Holy Cross Catholic Elementary School
  • Catholic
  • JK - 6
C D Howe Public School
  • Public
  • JK - 8
St Bernard Catholic Elementary School
  • Catholic
  • JK - 6
Superior Collegiate
  • Public
  • 9 - 12
St Paul Catholic Elementary School
  • Catholic
  • JK - 6
Vérendrye
  • Catholic
  • 7 - 12
School catchments and distances are intended to be used as reference only. To verify enrolment eligibility for a property, contact the school directly.Report Incorrect Info
Listing data is subject to copyright, disclaimer, and additional requirements from the data provider. See our Terms of Use for terms applicable to this listing. Listing data was last updated on 2026-08-10.
We use cookies and other technologies for functionality, security, and to provide you with a personalized experience on our online services. By continuing to use our online services, you agree to our Privacy Policy and Terms of Use. For information on how to adjust your privacy settings, visit our Cookie Policy.
Dismiss

