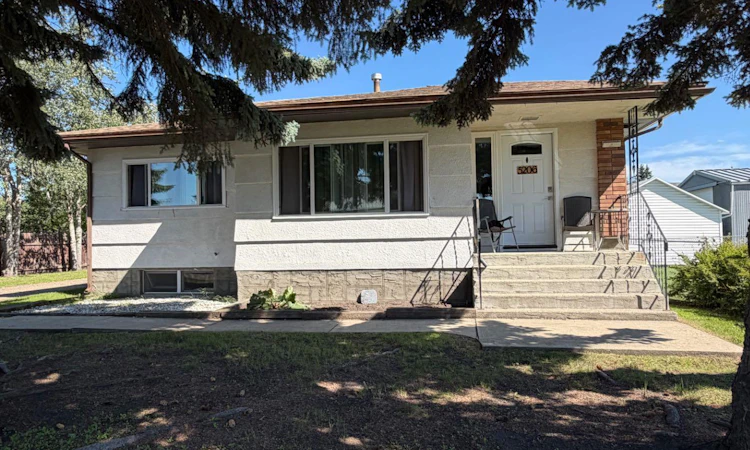
For Sale: 5206 61 Avenue, Ponoka, AB - REW
Boost your listing
Listing featured. Your listing will be featured on REW.
View featured placement
$339,000
4 bd 2 ba 1174 sf House

5206 61st AvenuePonoka, AB, T4J 1E8

  • 4 Bed
  • 2 Bath
  • 1174 Sqft
  • House

About this home

Welcome to this solid character bungalow situated on a spacious 0.30-acre corner lot. Offering 2 bedrooms on the main floor, this home features a bright, oversized living room, a functional kitchen and dining area, and the convenience of main floor laundry. The fully developed basement provides additional living space with a large family room, 2 additional bedrooms, a 3-piece bathroom, and a generous storage room. Perfect for growing families, guests, or a home office. Numerous recent upgrades provide peace of mind, including the furnace, windows, exterior doors, shingles and new dishwasher. Both bathrooms have also been tastefully updated while preserving the home's character, highlighted by beautiful pocket doors. Outside, you'll appreciate the oversized detached double garage, paved driveway, and expansive 0.30-acre corner lot with plenty of room for extra parking, gardening, or outdoor enjoyment. This solid, well-maintained home offers the perfect combination of character, space, and value. Please note that garage has 1 opener but no remotes.
Listed by: Sandra Lyon, First Choice Realty (Ponoka) Ltd.

Home facts and features

Price details
List Price
Home facts
Bedrooms
4
Full Bathrooms
2
Parking Spaces
2
Property Type
House
Lot Size
13068 ft²
Frontage
90.00 ft
Year Built
Built in 1958 (68 yrs old)
Style
Bungalow
Heating Type
Forced Air
Basement Details
Full
Features
Back Yard, Built-in Features, Ceiling Fan(s), Corner Lot, Few Trees, Front Yard, Laminate Counters, Landscaped, Lawn, Main Level, No Animal Home, No Back Lane, No Smoking Home, Rain Gutters, Schools Nearby, Sidewalks, Street Lights
Amenities
Shopping Nearby
Appliances
Dishwasher, Freezer, Range, Refrigerator, Washer/Dryer
Agent details
Primary Agent
Primary Broker
First Choice Realty (Ponoka) Ltd.
Listing details
Days on REW
53 Days
Property Views
33
MLS® Number
A2327375
Source
Pillar 9
Board
Central Alberta REALTORS® Association
Is this your listing? Help it to stand out.

Mortgage Calculator

Estimated Payments
Purchase Price
Mortgage Total
Down Payment
Amortization
25 Years
Interest Rate
3.99%

Connect with our mortgage partner

Aamir Khalique

Aamir Khalique

Dominion Lending

Found a home you love? Let's get you pre-approved and mortgage-ready so you can shop with confidence and make stronger offers.

Connect with a mortgage expert

The displayed rates are provided as guidance only, are not guaranteed, or are to be considered an approval of credit. Approval will be based solely on your personal situation. You are encouraged to speak with a Mortgage Professional for the most accurate information and to determine your eligibility.

Property Insights

The Brick Learning Centre
  • n/a
  • -
  • In Catchment
Wolf Creek Education Centre
  • n/a
  • -
  • In Catchment
Ponoka Secondary Campus
  • n/a
  • -
  • In Catchment
Ponoka Christian School
  • n/a
  • -
  • In Catchment
Ferrybank Colony School
  • n/a
  • -
  • In Catchment
Woodlands Adventist School
  • n/a
  • -
  • In Catchment
Mecca Glen School
  • n/a
  • -
  • In Catchment
Mamawi Atosketan Native School
  • n/a
  • -
  • In Catchment
Ponoka Elementary School
  • n/a
  • -
  • In Catchment
St. Augustine School
  • n/a
  • -
  • In Catchment
School catchments and distances are intended to be used as reference only. To verify enrolment eligibility for a property, contact the school directly.Report Incorrect Info
Listing data is subject to copyright, disclaimer, and additional requirements from the data provider. See our Terms of Use for terms applicable to this listing. Listing data was last updated on 2026-08-29.
We use cookies and other technologies for functionality, security, and to provide you with a personalized experience on our online services. By continuing to use our online services, you agree to our Privacy Policy and Terms of Use. For information on how to adjust your privacy settings, visit our Cookie Policy.
Dismiss

