For Sale: 520 Pinegrove Road, Oakville, ON - REW
Boost your listing
Listing featured. Your listing will be featured on REW.
View featured placement
$2,999,999
5 bd • 5 ba • 3500 - 5000 sf • House
520 Pinegrove Road
Street ViewDirections

520 Pinegrove RoadOakville, ON, L6K 2C4

Bronte East
  • 5 Bed
  • 5 Bath
  • 3500 - 5000 Sqft
  • House

About this home

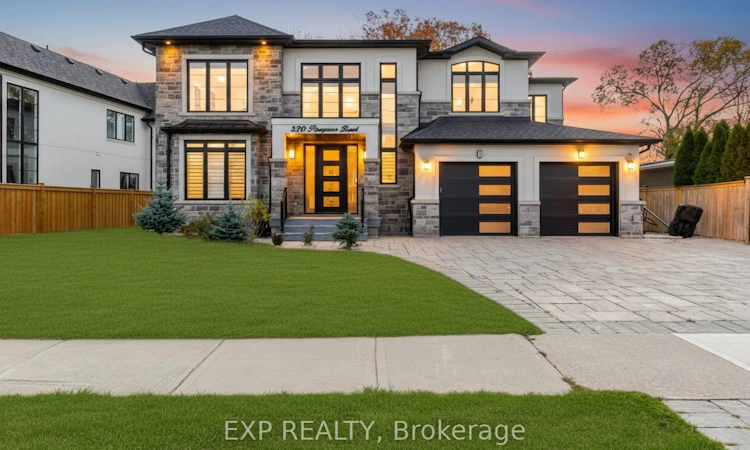
Custom-built in 2019, this exceptional South Oakville residence offers 4+1 bedrooms, four full bathrooms and a powder room, pairing impressive architecture with beautifully appointed living spaces. A stone and stucco exterior, stone-paved driveway and double garage create a striking first impression. Inside, the spectacular 19-ft open-to-above living room sets the tone, complemented by 9-ft ceilings, elegant coffered details, glass staircase railings, 6.5-inch wide-plank engineered hardwood, designer lighting and three fireplaces.The gourmet kitchen is designed to impress with floor-to-ceiling cabinetry, an expansive 8.5-ft waterfall island, premium built-in JennAir appliances, a walk-in pantry and a dedicated coffee bar. A separate dining room and inviting family room provide generous space for entertaining and everyday living.Retreat to the luxurious primary suite featuring a 10-ft coffered ceiling and a spa-inspired ensuite with a freestanding soaker tub, glass-enclosed rain shower, dual vanity and large-format designer tile. Bright bedrooms offer oversized windows and custom built-in closet storage. The upgraded laundry room includes custom cabinetry, countertop workspace and an Electrolux washer and dryer.The professionally finished basement adds exceptional versatility with 9-ft ceilings, oversized windows, a spacious recreation area, an additional bedroom and a full bathroom. Outside, enjoy a composite deck with glass railings and a backyard hot tub. Additional features include EV charging, garage storage, an Aprilaire humidifier, security cameras and an alarm system. Conveniently located near Kerr Village, downtown Oakville, parks and the Lake Ontario waterfront, with access to Oakville GO and the QEW. A distinctive custom home offering refined finishes, generous proportions and outstanding indoor-outdoor living.
Listed by: Robert Piperni, Broker, EXP REALTY

Home facts and features

Price details
List Price
Gross Taxes for 2025
$17,794
Home facts
Bedrooms
5
Full Bathrooms
5
Parking Spaces
6
Parking Details
Private Double
Property Type
House
Lot Size
85 ft x 148 ft (12580 ft²)
Depth
148.0
Frontage
85.0
Exterior Finish
Stone, Stucco (Plaster)
Heating Type
Forced Air, Gas
Cooling
Central Air
Basement Details
Full, Finished
Community
Agent details
Primary Agent
Primary Broker
EXP REALTY
Secondary Agent
Michael Ugryn
Secondary Broker
EXP REALTY
Listing details
Days on REW
1 Day
MLS® Number
W14189676
Source
Toronto Real Estate Board
Is this your listing? Help it to stand out.

Mortgage Calculator

provided by REW Digital Ltd
Estimated Payments
Purchase Price
Mortgage Total
Down Payment
Amortization
25 Years
Interest Rate
3.99%

Connect with our mortgage partner

Frank Mortgage

Frank Mortgage

Canada's No Fee Mortgage Marketplace

Online mortgage broker offering quick and simple access to Canada's top lenders – compare rates and complete your mortgage in a secure online environment

Connect with a mortgage expert

The displayed rates are provided as guidance only, are not guaranteed, or are to be considered an approval of credit. Approval will be based solely on your personal situation. You are encouraged to speak with a Mortgage Professional for the most accurate information and to determine your eligibility.

Property Insights

Pine Grove Public School
  • Public
  • 1 - 8
St James School
  • Catholic
  • JK - 8
W H Morden Public School
  • Public
  • JK - 8
ÉÉC Sainte-Marie-Oakville
  • Catholic
  • JK - 8
Brookdale Public School
  • Public
  • JK - 8
Appleby College
  • Private
  • 7 - 12
St Thomas Aquinas Roman Catholic Secondary School
  • Catholic
  • 9 - 12
St Joseph's School
  • Catholic
  • JK - 8
Abbey Lane Public School
  • Public
  • JK - 8
Thomas A Blakelock High School
  • Public
  • 9 - 12
School catchments and distances are intended to be used as reference only. To verify enrolment eligibility for a property, contact the school directly.Report Incorrect Info
Listing data is subject to copyright, disclaimer, and additional requirements from the data provider. See our Terms of Use for terms applicable to this listing. Listing data was last updated on 2026-11-17.
We use cookies and other technologies for functionality, security, and to provide you with a personalized experience on our online services. By continuing to use our online services, you agree to our Privacy Policy and Terms of Use. For information on how to adjust your privacy settings, visit our Cookie Policy.
Dismiss