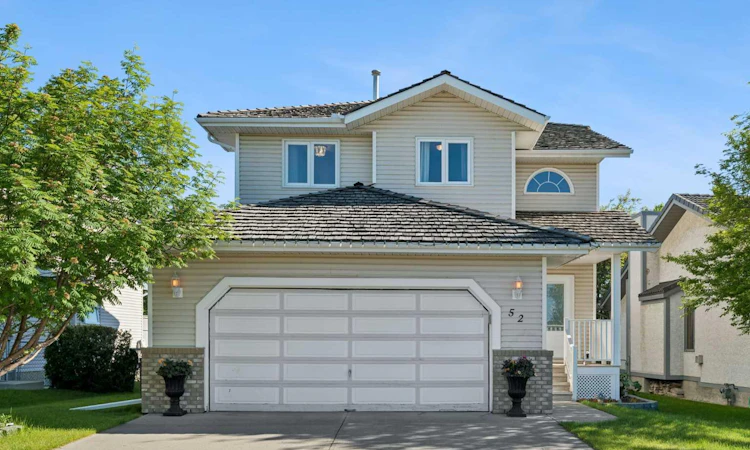
For Sale: 52 West Edge Road, Cochrane, AB - REW
Boost your listing
Listing featured. Your listing will be featured on REW.
View featured placement
$680,000
4 bd 4 ba 1719 sf House

52 West Edge RoadCochrane, AB, T4C 1L1

  • 4 Bed
  • 4 Bath
  • 1719 Sqft
  • House

About this home

Welcome to the perfect blend of modern style, everyday comfort, and exceptional functionality in this beautifully updated two-storey home, nestled on a quiet, tree-lined street in the sought-after community of West Valley. Green space behind and in front of this private setting. From the moment you arrive, you'll be captivated by the outstanding curb appeal, highlighted by a double attached garage, mature landscaping, and an inviting front entrance that sets the tone for everything this incredible home has to offer. Step inside to a bright and welcoming foyer where soaring ceilings create an immediate sense of space and elegance. The open-concept main floor is designed for both relaxed family living and effortless entertaining. The spacious living room is filled with natural light from oversized windows and is anchored by a stunning stone-faced gas fireplace, creating the perfect gathering place year-round. The heart of the home is the beautifully appointed kitchen, featuring stainless steel appliances, including a brand-new refrigerator, a large central island with seating, stylish backsplash, abundant cabinetry, and generous prep space. The adjoining dining area overlooks the private backyard, making every meal feel connected to the outdoors while providing an ideal setting for family dinners or entertaining friends. Upstairs, escape to the impressive primary retreat where you'll discover an oversized bedroom with ample room for a cozy sitting area, reading nook, or workspace. The HUGE walk-in closet offers exceptional storage, while the beautifully updated bathrooms feature contemporary fixtures and finishes that enhance the home's move-in-ready appeal. Additional bedrooms provide flexibility for growing families, overnight guests, or the perfect home office. The fully finished basement expands your living space even further, offering a warm and inviting family room centered around a second fireplace. An additional bedroom and modern bathroom create an ideal space for guests, teenagers, or multi-generational living. Step outside into your own private backyard oasis. Surrounded by mature trees, this outdoor retreat offers plenty of room for entertaining, children's play, or simply unwinding after a long day. Relax beneath the stars in the hot tub or host unforgettable summer barbecues in this peaceful setting. Thoughtfully updated throughout with modern finishes, timeless design, and a floor plan that perfectly balances everyday living with entertaining, this exceptional West Valley home is truly move-in ready and waiting to welcome its next proud owners. Don't miss your opportunity to make this stunning property your forever home!
Listed by: Paul Stutz, REMAX Innovations

Home facts and features

Price details
List Price
Home facts
Bedrooms
4
Full Bathrooms
3
Partial Bathrooms
1
Parking Spaces
2
Property Type
House
Lot Size
5663 ft²
Frontage
56.37 ft
Year Built
Built in 1992 (34 yrs old)
Style
2 Storey
Heating Type
Fireplace(s),Forced Air,Natural Gas
Basement Details
Full
Features
Back Yard, Backs On To Park/green Space, Basement, Closet Organizers, Double Vanity, Fishing, Front Yard, Gas, High Ceilings, Kitchen Island, Landscaped, Laundry Room, Lawn, Level, Living Room, Main Level, No Neighbours Behind, Pantry, Park, Pond, Private Entrance, Private Yard, Recessed Lighting, Schools Nearby, Separate Entrance, Sidewalks, Street Lighting, Street Lights, Walk-in Closet(s), Walking/bike Paths
Amenities
Playground, Shopping Nearby, Storage
Appliances
Dishwasher, Dryer, Electric Range, Garage Control(s), Microwave Hood Fan, Refrigerator, Washer
Agent details
Primary Agent
Primary Broker
REMAX Innovations
Secondary Agent
Secondary Broker
REMAX Innovations
Listing details
Days on REW
6 Days
Property Views
15
MLS® Number
A2325313
Source
Pillar 9
Board
Calgary Real Estate Board
Is this your listing? Help it to stand out.

Mortgage Calculator

Estimated Payments
Purchase Price
Mortgage Total
Down Payment
Amortization
25 Years
Interest Rate
3.99%

Connect with our mortgage partner

Aamir Khalique

Aamir Khalique

Dominion Lending

Found a home you love? Let's get you pre-approved and mortgage-ready so you can shop with confidence and make stronger offers.

Connect with a mortgage expert

The displayed rates are provided as guidance only, are not guaranteed, or are to be considered an approval of credit. Approval will be based solely on your personal situation. You are encouraged to speak with a Mortgage Professional for the most accurate information and to determine your eligibility.

Property Insights

Mitford School
  • n/a
  • -
  • In Catchment
Cochrane Christian Academy
  • n/a
  • -
  • In Catchment
École Notre-Dame Des Vallées
  • n/a
  • -
  • In Catchment
Glenbow Elementary School
  • n/a
  • -
  • In Catchment
Manachaban Middle School
  • n/a
  • -
  • In Catchment
Elizabeth Barrett Elementary School
  • n/a
  • -
  • In Catchment
Cochrane High School
  • n/a
  • -
  • In Catchment
Westbrook School
  • n/a
  • -
  • In Catchment
Holy Spirit Catholic School
  • n/a
  • -
  • In Catchment
St. Timothy School
  • n/a
  • -
  • In Catchment
School catchments and distances are intended to be used as reference only. To verify enrolment eligibility for a property, contact the school directly.Report Incorrect Info
Listing data is subject to copyright, disclaimer, and additional requirements from the data provider. See our Terms of Use for terms applicable to this listing. Listing data was last updated on 2026-07-20.

