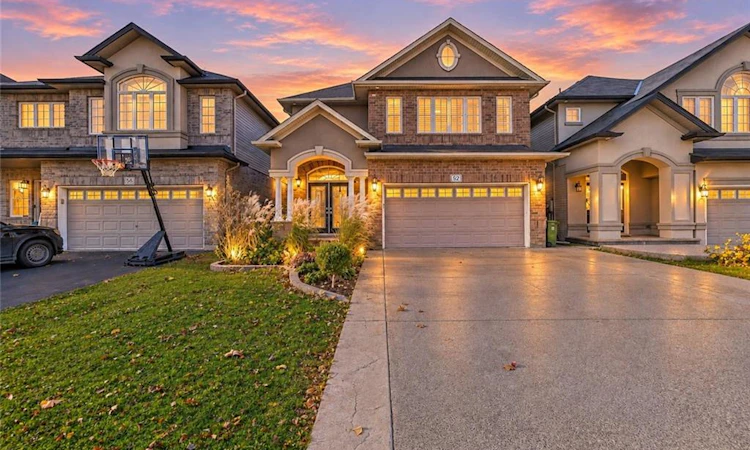
For Sale: 52 Weathering Heights, Hamilton, ON - REW
Boost your listing
Listing featured. Your listing will be featured on REW.
View featured placement
$1,099,900
4 bd • 3 ba • 2533 sf • House

52 Weathering HeightsHamilton, ON, L8J 0E9

Stoney Creek Mountain
  • 4 Bed
  • 3 Bath
  • 2533 Sqft
  • House

About this home

Welcome Home to 52 Weathering Heights! This exceptional residence showcases timeless elegance seamlessly blended with contemporary luxury. Thoughtfully designed with sophistication, comfort, and functionality in mind, this stunning four-bedroom, two-storey home offers a beautifully appointed open-concept layout with a seamless flow between the principal living spaces, making it ideal for both everyday living and effortless entertaining. From the moment you step inside, you'll be captivated by the impressive 9-foot ceilings, gleaming hardwood floors, and oversized windows adorned with custom California shutters, filling the home with an abundance of natural light and creating a bright, airy ambiance. The spacious, open-concept living areas offer an inviting sense of connection and effortless flow, while the elegant family room, beautifully anchored by a cozy gas fireplace, provides the perfect setting for relaxing evenings and creating lasting memories with family and friends. Ideally situated in a quiet, family-friendly neighbourhood, this home offers the perfect balance of peaceful residential living and everyday convenience. Enjoy close proximity to an array of amenities, including shopping, restaurants, schools, parks, and recreational facilities, with easy access to the Red Hill Valley Parkway, Lincoln M. Alexander Parkway (LINC), and QEW, making commuting and getting around the city effortless. A wonderful opportunity to enjoy comfort, style, convenience, and an exceptional lifestyle in a desirable location!
Listed by: Rob Kutlesa, Royal LePage State Realty Inc.

Home facts and features

Price details
List Price
Gross Taxes for 2026
$7,028
Home facts
Bedrooms
4
Full Bathrooms
2
Partial Bathrooms
1
Parking Spaces
4
Parking Details
Garage Door Opener, Attached Garage, Exclusive, Inside Entry
Property Type
House
Lot Size
35 ft x 100 ft (3590 ft²)
Depth
100.0
Frontage
35.9
Year Built
Built in 2013 (13 yrs old)
Style
Traditional
Heating Type
Natural Gas
Cooling
Central Air
Pool
Above Ground
Basement Details
Full,Unfinished,Sump Pump
Features
Auto Garage Door Remote(s), Awning(s), Carbon Monoxide Detector, Carbon Monoxide Detector(s), Central Vacuum, Central Vacuum Roughed-in, Family Room, Gas, Other, Smoke Detector, Upper Level, Water Meter
Appliances
Above Ground Pool And Accessories, Built-in Microwave, Central Vac, Dishwasher, Dryer, Elf's, Fridge, Gdo's. California Shutters, Stove, Stove/Oven, Washer, Window Coverings
Community
Agent details
Primary Agent
Primary Broker
Royal LePage State Realty Inc.
Listing details
Days on REW
2 Days
MLS® Number
40879502
Source
Information Technology Systems Ontario
Board
Cornerstone Association of REALTORS®
Is this your listing? Help it to stand out.

Mortgage Calculator

provided by REW Digital Ltd
Estimated Payments
Purchase Price
Mortgage Total
Down Payment
Amortization
25 Years
Interest Rate
3.99%

Connect with our mortgage partner

Frank Mortgage

Frank Mortgage

Canada's No Fee Mortgage Marketplace

Online mortgage broker offering quick and simple access to Canada's top lenders – compare rates and complete your mortgage in a secure online environment

Connect with a mortgage expert

The displayed rates are provided as guidance only, are not guaranteed, or are to be considered an approval of credit. Approval will be based solely on your personal situation. You are encouraged to speak with a Mortgage Professional for the most accurate information and to determine your eligibility.

Property Insights

St. James the Apostle Catholic Elementary School
  • Catholic
  • JK - 8
Saltfleet High School
  • Public
  • 9 - 12
Mount Albion Public School
  • Public
  • JK - 8
Gatestone Elementary Public School
  • Public
  • JK - 8
St. Mark Catholic Elementary School
  • Catholic
  • JK - 8
St. Paul Catholic Elementary School
  • Catholic
  • JK - 8
Our Lady of the Assumption Catholic Elementary School
  • Catholic
  • JK - 8
Billy Green Elementary School
  • Public
  • JK - 8
Janet Lee Public School
  • Public
  • JK - 8
Bishop Ryan Catholic Secondary School
  • Catholic
  • 9 - 12
School catchments and distances are intended to be used as reference only. To verify enrolment eligibility for a property, contact the school directly.Report Incorrect Info
Listing data is subject to copyright, disclaimer, and additional requirements from the data provider. See our Terms of Use for terms applicable to this listing. Listing data was last updated on 2026-11-20.
We use cookies and other technologies for functionality, security, and to provide you with a personalized experience on our online services. By continuing to use our online services, you agree to our Privacy Policy and Terms of Use. For information on how to adjust your privacy settings, visit our Cookie Policy.
Dismiss