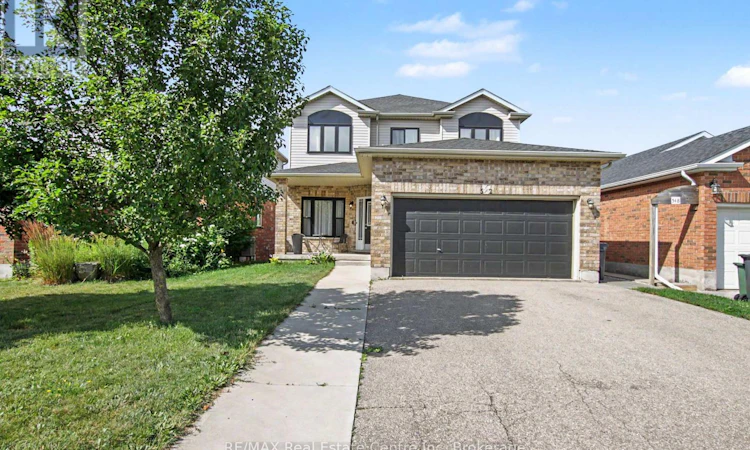
For Sale: 52 Washburn Drive, Guelph, ON - REW
Boost your listing
Listing featured. Your listing will be featured on REW.
View featured placement
$1,169,000
5 bd 4 ba 2000 - 2499 sf House

52 Washburn DriveGuelph, ON, N1E 0B2

Grange Hill East
  • 5 Bed
  • 4 Bath
  • 2000 - 2499 Sqft
  • House

About this home

Completely Renovated 2,100+ Sq. Ft. Home with a LEGAL 2 BEDROOM BASEMENT APARTMENT. Welcome to 52 Washburn Drive, Guelph-a beautifully updated home offering over 2,100 sq. ft. of finished living space plus a fully legal 2-bedroom basement apartment, making it an exceptional opportunity for homeowners and investors alike. The bright and spacious main home has been extensively renovated and features 10-foot ceilings, a modern neutral colour palette, engineered hardwood flooring, and elegant tile throughout the main level. The stunning kitchen is designed for both everyday living and entertaining, showcasing quartz counter tops, under-cabinet lighting, a stylish backsplash, and a large centre island perfect for gathering with family and friends. Step outside from the main living area to enjoy the covered deck, providing a comfortable outdoor space for relaxing or entertaining. The main floor also offers a welcoming living room, a generous dining area, and a dedicated home office. Upstairs, you'll find three spacious bedrooms, two luxurious 5-piece bathrooms, and the convenience of a second-floor laundry room. The primary suite features a spa-inspired ensuite complete with heated floors for added comfort. The fully legal 2-bedroom basement apartment includes its own private walkout to a patio, giving tenants or extended family their own outdoor living space. This self-contained suite is equipped with a separate hydro meter, its own laundry facilities, and a heat pump for efficient heating and cooling. All appliances in the basement apartment were replaced in 2023. Additional recent upgrades provide peace of mind, including: Furnace and central air conditioner (2023), Windows (2025), Shingles (2021), Main floor washer and dryer (2021), Main kitchen microwave and dishwasher (2021). Basement photos prior to tenant moving in. (id:63626)
Listed by: JAY MARTIN, Salesperson, RE/MAX REAL ESTATE CENTRE INC.

Home facts and features

Price details
List Price
Gross Taxes for 2025
$7,974
Home facts
Bedrooms
5
Full Bathrooms
3
Partial Bathrooms
1
Parking Spaces
5
Parking Details
Attached Garage, Garage
Property Type
House
Depth
106.6 feet
Frontage
39.4 feet
Title
Freehold
Exterior Finish
Brick, Vinyl siding
Heating Type
Forced air, Natural gas
Cooling
Central air conditioning
Basement Details
Finished, Full, Apartment in basement, Separate entrance, Walk out, , ,
Features
Carpet Free, Fireplace(s), Separate Electricity Meters
Appliances
Dishwasher, Dryer, Refrigerator, Stove, Washer, Window Coverings
Community
Agent details
Primary Agent
JAY MARTIN
Primary Broker
RE/MAX REAL ESTATE CENTRE INC.
Listing details
Days on REW
1 Day
MLS® Number
X13600916
Source
Canadian Real Estate Association

Is this your listing? Help it to stand out.

Mortgage Calculator

Estimated Payments
Purchase Price
Mortgage Total
Down Payment
Amortization
25 Years
Interest Rate
3.99%

Connect with our mortgage partner

REW Money

REW Money

REW Money

Connect with a mortgage expert

The displayed rates are provided as guidance only, are not guaranteed, or are to be considered an approval of credit. Approval will be based solely on your personal situation. You are encouraged to speak with a Mortgage Professional for the most accurate information and to determine your eligibility.

Property Insights

Ken Danby Public School
  • Public
  • JK - 8
Holy Trinity Catholic School
  • Catholic
  • JK - 8
Ecole Guelph Lake Public School
  • Public
  • JK - 4
St John Catholic School
  • Catholic
  • JK - 8
St James Catholic School
  • Catholic
  • 9 - 12
William C. Winegard Public School
  • Public
  • JK - 8
Ottawa Crescent Public School
  • Public
  • JK - 6
John F Ross Collegiate Vocational Institute
  • Public
  • 9 - 12
John Galt Public School
  • Public
  • JK - 8
Holy Rosary Catholic School
  • Catholic
  • JK - 8
School catchments and distances are intended to be used as reference only. To verify enrolment eligibility for a property, contact the school directly.Report Incorrect Info
Listing data is subject to copyright, disclaimer, and additional requirements from the data provider. See our Terms of Use for terms applicable to this listing. Listing data was last updated on 2026-07-24.

