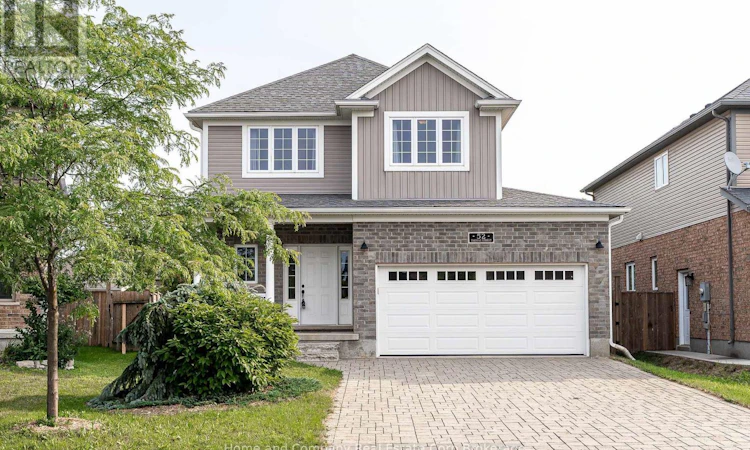
For Sale: 52 Thomas Street, Stratford, ON - REW
Boost your listing
Listing featured. Your listing will be featured on REW.
View featured placement
$630,000
3 bd 2 ba 1100 - 1499 sf House

52 Thomas StreetStratford, ON, N0K 1X0

  • 3 Bed
  • 2 Bath
  • 1100 - 1499 Sqft
  • House

About this home

Saturday open house cancelled. Adorable. Affordable. A comfortable, low-maintenance lifestyle awaits in this stylishly finished detached 2-storey, tucked into a popular, established subdivision. Built in 2014, it's a smart choice for a professional single or couple who wants the privacy and appeal of a detached home without stretching the budget. The main floor is compact but beautifully appointed, with an inviting European-style kitchen featuring endless granite counters, an abundance of warm maple cabinetry and the bonus of full-size laundry. The cozy living room, complete with gas fireplace, opens to a lovely patio overlooking the surprisingly large, professionally landscaped premium lot - a fabulous outdoor extension of the living space. A convenient full 3-piece bath completes the main floor. Upstairs is where this home really delivers. Three bright, generously sized rooms give you plenty of flexibility, use them as bedrooms, a home office, den, dressing room, gym, or whatever suits your lifestyle today (and tomorrow). Warm-toned hickory flooring runs throughout both levels, beautifully complementing the warm white paint palette. The result is a Nordic inspired look that feels fresh, current and quietly sophisticated. And then there's the unfinished basement. With a bathroom rough-in already in place, it offers loads of future potential for a home office, media room, gym, guest space or simply the extra living area you may eventually want. With updated mechanics, high-end appliances, a great yard and a stylish, move-in-ready interior, 52 Thomas Street is a fabulous find, a detached home for the price you might expect to pay for a semi or town. Go ahead. Get excited. This time, you can afford it. (id:63626)
Listed by: MAKLANE ROBERT DEWEVER, Salesperson, Home and Company Real Estate Corp Brokerage

Home facts and features

Price details
List Price
Gross Taxes for 2025
$5,394
Home facts
Bedrooms
3
Full Bathrooms
2
Parking Spaces
6
Parking Details
Attached Garage, Garage
Property Type
House
Depth
118.6 feet
Frontage
37.8 feet
Title
Freehold
Exterior Finish
Brick
Heating Type
Forced air, Natural gas
Cooling
Central air conditioning
Basement Details
Unfinished,
Features
Fireplace(s)
Appliances
Dryer, Refrigerator, Stove, Washer, Water Heater, Water softener
Agent details
Primary Agent
Primary Broker
Home and Company Real Estate Corp Brokerage
Secondary Agent
MARIAN DEWEVER
Secondary Broker
Home and Company Real Estate Corp Brokerage
Listing details
Days on REW
4 Days
MLS® Number
X13666564
Source
Canadian Real Estate Association

Is this your listing? Help it to stand out.

Mortgage Calculator

Estimated Payments
Purchase Price
Mortgage Total
Down Payment
Amortization
25 Years
Interest Rate
3.99%

Connect with our mortgage partner

REW Money

REW Money

REW Money

Connect with a mortgage expert

The displayed rates are provided as guidance only, are not guaranteed, or are to be considered an approval of credit. Approval will be based solely on your personal situation. You are encouraged to speak with a Mortgage Professional for the most accurate information and to determine your eligibility.

Property Insights

Avon Public School
  • Public
  • JK - 6
St Aloysius School
  • Catholic
  • JK - 8
St Michael Catholic Secondary School
  • Catholic
  • 9 - 12
St Joseph School
  • Catholic
  • JK - 8
Hamlet Public School
  • Public
  • JK - 8
Stratford Central School
  • Public
  • 7 - 12
Stratford Northwestern School
  • Public
  • 7 - 12
Jeanne Sauvé Catholic School
  • Catholic
  • JK - 8
Shakespeare Public School
  • Public
  • JK - 6
Romeo Public School
  • Public
  • JK - 6
School catchments and distances are intended to be used as reference only. To verify enrolment eligibility for a property, contact the school directly.Report Incorrect Info
Listing data is subject to copyright, disclaimer, and additional requirements from the data provider. See our Terms of Use for terms applicable to this listing. Listing data was last updated on 2026-08-15.
We use cookies and other technologies for functionality, security, and to provide you with a personalized experience on our online services. By continuing to use our online services, you agree to our Privacy Policy and Terms of Use. For information on how to adjust your privacy settings, visit our Cookie Policy.
Dismiss

