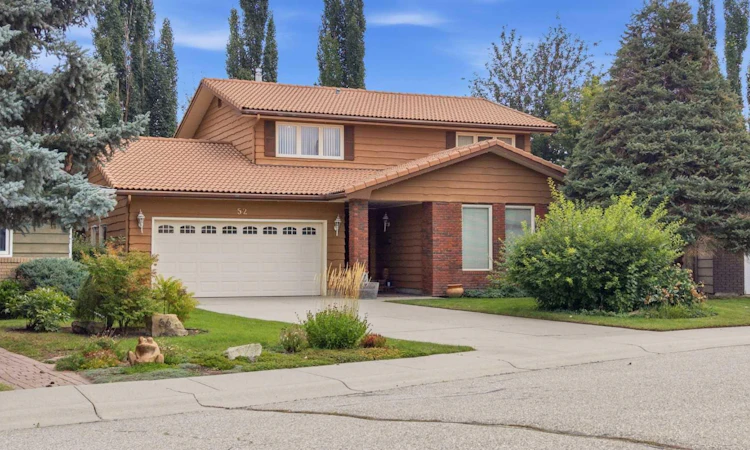
For Sale: 52 Parkvalley Place SE, Calgary, AB - REW
Boost your listing
Listing featured. Your listing will be featured on REW.
View featured placement
$899,900
4 bd 3 ba 2107 sf House

52 Parkvalley Place SECalgary, AB, T2J 4W3

Parkland
  • 4 Bed
  • 3 Bath
  • 2107 Sqft
  • House

About this home

Welcome to an exceptional Parkland home where timeless character, warmth and thoughtful design come together beautifully. From the moment you enter, the incredible craftsmanship and distinctive details are impossible to miss, with rich wood doors, wood paneling, brick accents and beautiful tile flooring creating an inviting sense of quality throughout. The main floor offers an exceptional layout designed for both everyday living and entertaining. The beautifully appointed wood kitchen features an peninsula and opens to the bright breakfast nook, which flows naturally into the spacious sunken family room. A true showpiece, the family room features wood paneling, built-ins and a brick-facing wood-burning fireplace with raised hearth and mantle, while sliding patio doors provide direct access to the backyard, creating a seamless connection between indoor and outdoor living. The formal living room features large windows and a charming arched opening to the dining room, adding to the home’s distinctive character. The kitchen also connects conveniently to the side entry, with main-floor laundry and powder room for guests. Upstairs, four bedrooms provide plenty of space for the family. The spacious primary retreat features a ceiling fan, two massive closets and a beautiful 3-piece ensuite with extensive tilework, a large window and excellent storage. The upper 4-piece bathroom is finished with floor-to-ceiling tilework. Outside, the landscaped pie lot is a private oasis. Mature trees, flowering shrubs, a covered patio, garden spaces, cobblestone pathways and a charming pond with its own miniature bridge create a backyard that feels like a hidden retreat. A storage shed and alley access add practicality. An attached double heated garage, large driveway, two furnaces, central Vacuflo, clay tile roof and a massive unfinished basement provide exceptional function and future potential. Tucked into a friendly cul-de-sac in an incredible location, this home is close to private and public parks, countless social and sporting activities, Fish Creek pathways with easy access downtown via Deerfoot Trail and the LRT. Lovingly cared for and filled with character, warmth and beautiful architectural details, this is a truly special Parkland property and a hidden gem.
Listed by: Ezra Malo, RE/MAX First

Home facts and features

Price details
List Price
Home facts
Bedrooms
4
Full Bathrooms
2
Partial Bathrooms
1
Parking Spaces
2
Property Type
House
Lot Size
6534 ft²
Frontage
93.57 ft
Year Built
Built in 1975 (51 yrs old)
Style
2 Storey
Heating Type
Forced Air
Basement Details
Full
Features
Back Yard, Brick Facing, Built-in Features, Ceiling Fan(s), Closet Organizers, Covered Courtyard, Cul-de-Sac, Front Yard, Fruit Trees/shrub(s), Garden, Kitchen Island, Lawn, Living Room, Main Level, Mantle, Many Trees, Park, Pie Shaped Lot, Private, Private Yard, Raised Hearth, Schools Nearby, Sidewalks, Street Lighting, Street Lights, Walking/bike Paths, Wood Burning
Amenities
Other, Playground, Shopping Nearby, Storage
Appliances
Dishwasher, Dryer, Freezer, Microwave Hood Fan, Refrigerator, Stove, Washer
Community
Agent details
Primary Agent
Primary Broker
RE/MAX First
Secondary Agent
Secondary Broker
RE/MAX First
Listing details
Days on REW
1 Day
MLS® Number
A2343625
Source
Pillar 9
Board
Calgary Real Estate Board
Is this your listing? Help it to stand out.

Mortgage Calculator

Estimated Payments
Purchase Price
Mortgage Total
Down Payment
Amortization
25 Years
Interest Rate
3.99%

Connect with our mortgage partner

Glenn Jorgensen

Glenn Jorgensen

EBS Modern Mortgage Group

No Fees, Great Rates - 15 minutes with us, could save you thousands.

Connect with a mortgage expert

The displayed rates are provided as guidance only, are not guaranteed, or are to be considered an approval of credit. Approval will be based solely on your personal situation. You are encouraged to speak with a Mortgage Professional for the most accurate information and to determine your eligibility.

Property Insights

Prince Of Wales School
  • n/a
  • -
  • In Catchment
St. Philip School
  • n/a
  • -
  • In Catchment
Deer Run School
  • n/a
  • -
  • In Catchment
Don Bosco School
  • n/a
  • -
  • In Catchment
Wilma Hansen School
  • n/a
  • -
  • In Catchment
St. Bonaventure School
  • n/a
  • -
  • In Catchment
Andrew Sibbald School
  • n/a
  • -
  • In Catchment
Haultain Memorial School
  • n/a
  • -
  • In Catchment
St. Boniface Elementary School
  • n/a
  • -
  • In Catchment
Lake Bonavista School
  • n/a
  • -
  • In Catchment
School catchments and distances are intended to be used as reference only. To verify enrolment eligibility for a property, contact the school directly.Report Incorrect Info
Listing data is subject to copyright, disclaimer, and additional requirements from the data provider. See our Terms of Use for terms applicable to this listing. Listing data was last updated on 2026-09-15.
We use cookies and other technologies for functionality, security, and to provide you with a personalized experience on our online services. By continuing to use our online services, you agree to our Privacy Policy and Terms of Use. For information on how to adjust your privacy settings, visit our Cookie Policy.
Dismiss

