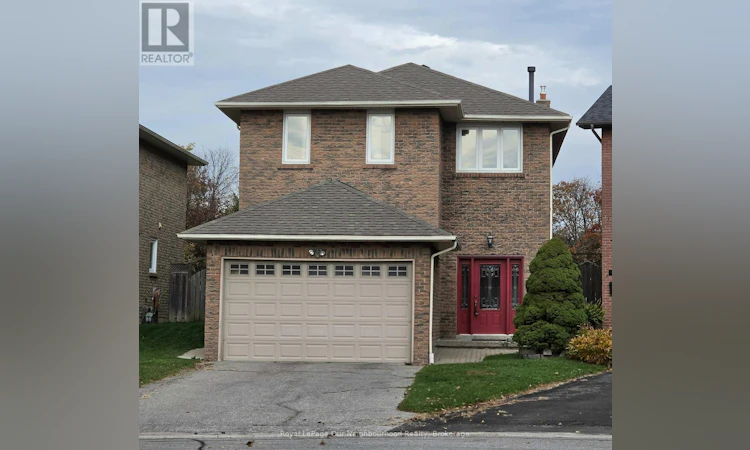
For Sale: 52 Longfellow Court, Whitby, ON - REW
Boost your listing
Listing featured. Your listing will be featured on REW.
View featured placement
$849,000
4 bd • 3 ba • 2000 - 2499 sf • House

52 Longfellow CourtWhitby, ON, L1N 6V7

Pringle Creek
  • 4 Bed
  • 3 Bath
  • 2000 - 2499 Sqft
  • House

About this home

Welcome to 52 Longfellow Court, Whitby! Discover the perfect blend of space, comfort, and functionality in this beautifully appointed 4-bedroom, 3-bathroom home. Thoughtfully designed for everyday living and effortless entertaining, this inviting property features an open-concept main living area adorned with engineered hardwood flooring stretching seamlessly across the living, dining, and family rooms. The main floor flows naturally to a walkout with a spacious deck overlooking a massive, private backyard with no neighbours behind-your own peaceful outdoor retreat. The cozy family room, complete with a gas fireplace creates the perfect setting for relaxing evenings. For added everyday convenience, the main floor also offers a 2-piece powder room and laundry room with a separate side entrance. Classic crown moulding throughout adds a touch of timeless elegance, while updated bathrooms beautifully enhance the home's appeal. The possibilities continue downstairs with a large, unfinished basement, offering a blank canvas to create the additional living space you've always wanted. Imagine a recreation room, home gym, games room, or an ideal footprint for an in-law suite-the choice is yours! Ideally situated close to schools, highway 401 & 407, parks, and everyday amenities, this wonderful home offers the space, privacy, and versatility today's families are looking for, all within the welcoming Whitby neighbourhood of Pringle Creek. A wonderful place to put down roots, make lasting memories, and call home! *Roof 2019, Staircase refinished 2017, All Windows & Doors have been replaced over the years by homeowner, Furnace and A/C 2005- Well maintained by homeowner who is a Certified Gas and Refrigeration Mechanic. (All photos are from when home was vacant) (id:63626)
Listed by: Katrina Medeiros, Salesperson, Royal LePage Our Neighbourhood Realty

Home facts and features

Price details
List Price
Gross Taxes for 2025
$6,111
Home facts
Bedrooms
4
Full Bathrooms
2
Partial Bathrooms
1
Parking Spaces
6
Parking Details
Garage, Attached Garage
Property Type
House
Lot Size
25 ft x 162 ft (4082 ft²)
Depth
162 feet
Frontage
25.2 feet
Title
Freehold
Exterior Finish
Brick
Heating Type
Forced air, Natural gas
Cooling
Central air conditioning
Basement Details
Unfinished, Full
Features
Cul-de-sac, Fireplace(s), Irregular lot size
Appliances
All, Central Vacuum, Dishwasher, Dryer, Microwave, Refrigerator, Stove, Washer, Window Coverings
Community
Agent details
Primary Agent
Katrina Medeiros
Primary Broker
Royal LePage Our Neighbourhood Realty
Listing details
Days on REW
1 Day
MLS® Number
E14138274
Source
Canadian Real Estate Association
Is this your listing? Help it to stand out.

Mortgage Calculator

provided by REW Digital Ltd
Estimated Payments
Purchase Price
Mortgage Total
Down Payment
Amortization
25 Years
Interest Rate
3.99%

Connect with our mortgage partner

Frank Mortgage

Frank Mortgage

Canada's No Fee Mortgage Marketplace

Online mortgage broker offering quick and simple access to Canada's top lenders – compare rates and complete your mortgage in a secure online environment

Connect with a mortgage expert

The displayed rates are provided as guidance only, are not guaranteed, or are to be considered an approval of credit. Approval will be based solely on your personal situation. You are encouraged to speak with a Mortgage Professional for the most accurate information and to determine your eligibility.

Property Insights

Pringle Creek Public School
  • Public
  • JK - 8
Julie Payette School
  • Public
  • JK - 8
Glen Dhu Public School
  • Public
  • JK - 8
C E Broughton Public School
  • Public
  • JK - 8
Anderson Collegiate Vocational Institute
  • Public
  • 9 - 12
St Theresa Catholic School
  • Catholic
  • JK - 8
Blyth Academy - Whitby
  • Private
  • 9 - 12
St Matthew the Evangelist Catholic School
  • Catholic
  • JK - 8
St Bernard Catholic School
  • Catholic
  • JK - 8
Trafalgar Castle School
  • Private
  • 4 - 12
School catchments and distances are intended to be used as reference only. To verify enrolment eligibility for a property, contact the school directly.Report Incorrect Info
Listing data is subject to copyright, disclaimer, and additional requirements from the data provider. See our Terms of Use for terms applicable to this listing. Listing data was last updated on 2026-11-02.
We use cookies and other technologies for functionality, security, and to provide you with a personalized experience on our online services. By continuing to use our online services, you agree to our Privacy Policy and Terms of Use. For information on how to adjust your privacy settings, visit our Cookie Policy.
Dismiss