For Sale: 52 Joseph Street, Muskoka Lakes, ON - REW
Boost your listing
Listing featured. Your listing will be featured on REW.
View featured placement
$494,000
4 bd 1 ba 1100 - 1499 sf House

52 Joseph StreetMuskoka Lakes, ON, P0B 1J0

  • 4 Bed
  • 1 Bath
  • 1100 - 1499 Sqft
  • House

About this home

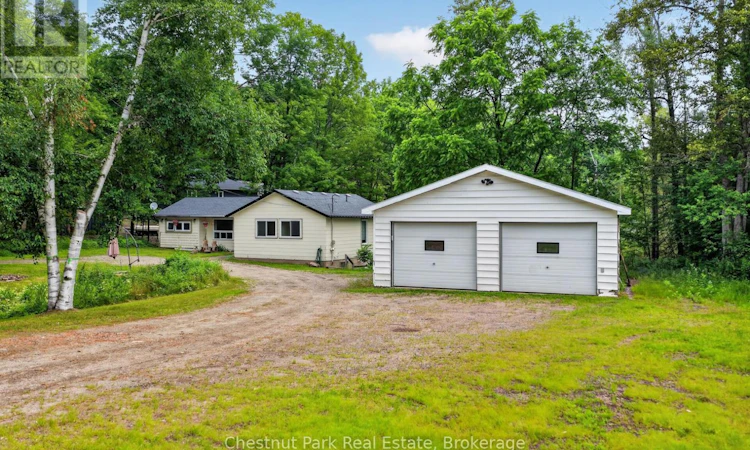
Tucked away in the heart of Port Carling, the "Hub of Muskoka," this 4-bedroom, 1-bathroom home sits on a spacious, private lot while keeping you close to everything this vibrant community has to offer. Set back from the road on an impressive approximate 160 ft x 300 ft lot, the property welcomes you with a circular driveway, mature trees, and a peaceful setting with room to enjoy the outdoors.Designed with comfortable main-floor living in mind, the home features four bedrooms, a functional layout, and laundry located in the spacious unfinished walkout basement - offering excellent storage and future potential to offset some costs. The attached two-car garage provides plenty of room for vehicles, tools, and all your Muskoka toys. Enjoy being within walking distance to Hanna Park, where you'll find a public beach, playground, swimming, and boat launch access into the Indian River - connecting you to the iconic "Big Three" lakes: Lake Muskoka, Lake Rosseau, and Lake Joseph. Spend your days boating, exploring local shops, dining at nearby restaurants, or simply enjoying the lifestyle that makes Port Carling one of Muskoka's most desirable locations.Whether you're searching for a year-round Muskoka home, weekend getaway, or income-generating investment property, 52 Joseph Street presents incredible value with space, location, and future potential in the heart of Muskoka. (id:63626)
Listed by: MARCY MANION, Salesperson, Chestnut Park Real Estate

Home facts and features

Price details
List Price
Gross Taxes for 2026
$2,480
Home facts
Bedrooms
4
Full Bathrooms
1
Parking Spaces
8
Parking Details
Garage, Detached Garage
Property Type
House
Depth
306 feet
Frontage
145.8 feet
Title
Freehold
Style
Bungalow
Heating Type
Forced air, Propane
Basement Details
Unfinished, Separate entrance, Walk-up, , ,
Features
Level, Sump Pump
Appliances
Dishwasher, Dryer, Microwave, Oven, Refrigerator, Washer, Water Heater - Tankless
Agent details
Primary Agent
MARCY MANION
Primary Broker
Chestnut Park Real Estate
Listing details
Days on REW
4 Days
MLS® Number
X13520152
Source
Canadian Real Estate Association

Is this your listing? Help it to stand out.

Mortgage Calculator

Estimated Payments
Purchase Price
Mortgage Total
Down Payment
Amortization
25 Years
Interest Rate
3.99%

Connect with our mortgage partner

REW Money

REW Money

REW Money

Connect with a mortgage expert

The displayed rates are provided as guidance only, are not guaranteed, or are to be considered an approval of credit. Approval will be based solely on your personal situation. You are encouraged to speak with a Mortgage Professional for the most accurate information and to determine your eligibility.

Property Insights

École Communautaire Ernest-Lang
  • n/a
  • K - 8
  • In Catchment
École Saint-Jacques
  • n/a
  • K - 8
  • In Catchment
Saint Mary's Academy
  • n/a
  • K - 12
  • In Catchment
Carrefour De La Jeunesse
  • n/a
  • K - 8
  • In Catchment
Cité Des Jeunes
  • n/a
  • 9 - 12
  • In Catchment
École Notre-Dame
  • n/a
  • K - 8
  • In Catchment
Cité Des Jeunes A.-M.-Sormany
  • n/a
  • 9 - 12
  • In Catchment
École Régionale Saint-Basile
  • n/a
  • K - 8
  • In Catchment
École Mgr-Matthieu-Mazerolle
  • n/a
  • K - 8
  • In Catchment
École Régionale Sainte-Anne
  • n/a
  • K - 8
  • In Catchment
School catchments and distances are intended to be used as reference only. To verify enrolment eligibility for a property, contact the school directly.Report Incorrect Info
Listing data is subject to copyright, disclaimer, and additional requirements from the data provider. See our Terms of Use for terms applicable to this listing. Listing data was last updated on 2026-07-07.

