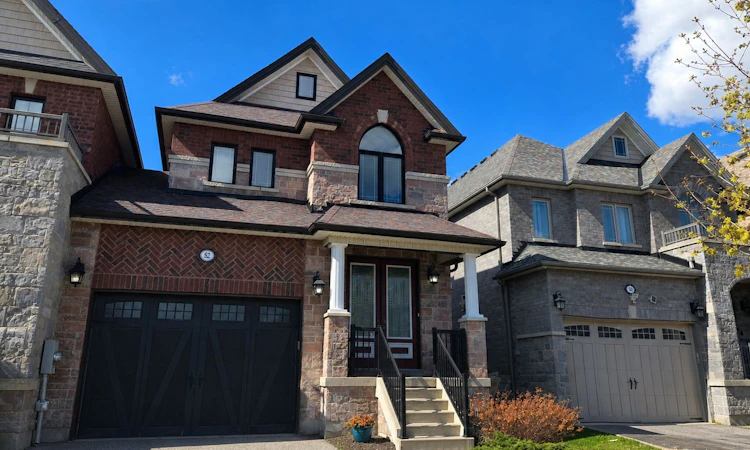
For Sale: 52 Holt Drive, New Tecumseth, ON - REW
Boost your listing
Listing featured. Your listing will be featured on REW.
View featured placement
$760,000
4 bd 3 ba 2000 - 2500 sf House

52 Holt DriveNew Tecumseth, ON, L9R 0H8

Alliston
  • 4 Bed
  • 3 Bath
  • 2000 - 2500 Sqft
  • House

About this home

Welcome to 52 Holt Dr, Incredible Find In One Of Allison's Most Desirable Neighborhoods, Victorian Village! Step into this beautifully maintained home, freshly and professionally painted, and New flooring installed throughout the main floor and upper hallway. Built by the reputable Previn Court, known for its high standards and finishes. The main floor features an open-concept home design that offers a modern, improved flow. The 2290 sq ft above-grade living area features 4 spacious bedrooms upstairs, perfect for growing families. This detached home is linked only by the garage wall, a bright design that creates a wide entrance and a wide hallway. The garage has direct access to the house and a direct exit to the backyard. *A few more gems*: 9' Ceilings on main floor, No Sidewalk, a separate laundry room with a utility sink on main floor, newly built deck, a fully fenced backyard, large windows in the basement. Situated just steps from downtown Alliston and all its amenities, steps from the New Tecumseth Recreation Centre and arena, walking distance to 2 schools, and only a 5-minute drive to the hospital and Honda plant.*Photos Are Virtually Staged*
Listed by: Irit Frid, Salesperson, RIGHT AT HOME REALTY

Home facts and features

Price details
List Price
Gross Taxes for 2025
$4,374
Home facts
Bedrooms
4
Full Bathrooms
3
Parking Spaces
4
Property Type
House
Lot Size
31 ft x 113 ft (3542 ft²)
Depth
113.02
Frontage
31.34
Year Built
6 - 15 yrs old
Exterior Finish
Brick, Stone
Heating Type
Forced Air, Gas
Cooling
Central Air
Basement Details
Full, Unfinished
Features
Campground, Fenced Yard, Hospital, Library, Public Transit, Rec./Commun.Centre
Community
Agent details
Primary Agent
Irit Frid
Primary Broker
RIGHT AT HOME REALTY
Listing details
Days on REW
34 Days
Property Views
30
MLS® Number
N13447948
Source
Toronto Real Estate Board
Is this your listing? Help it to stand out.

Mortgage Calculator

Estimated Payments
Purchase Price
Mortgage Total
Down Payment
Amortization
25 Years
Interest Rate
3.99%

Connect with our mortgage partner

REW Money

REW Money

REW Money

Connect with a mortgage expert

The displayed rates are provided as guidance only, are not guaranteed, or are to be considered an approval of credit. Approval will be based solely on your personal situation. You are encouraged to speak with a Mortgage Professional for the most accurate information and to determine your eligibility.

Property Insights

Ernest Cumberland Elementary School
  • Public
  • JK - 8
Holy Family School
  • Catholic
  • JK - 8
Alliston Community Christian School
  • Private
  • K - 8
Alliston Campus School
  • Public
  • 9 - 12
Above and Beyond Learning Experience Inc
  • Private
  • 1 - 12
St Paul's School
  • Catholic
  • JK - 8
Banting Memorial District High School
  • Public
  • 9 - 12
Alliston Union Public School
  • Public
  • JK - 8
School catchments and distances are intended to be used as reference only. To verify enrolment eligibility for a property, contact the school directly.Report Incorrect Info
Listing data is subject to copyright, disclaimer, and additional requirements from the data provider. See our Terms of Use for terms applicable to this listing. Listing data was last updated on 2026-07-18.

