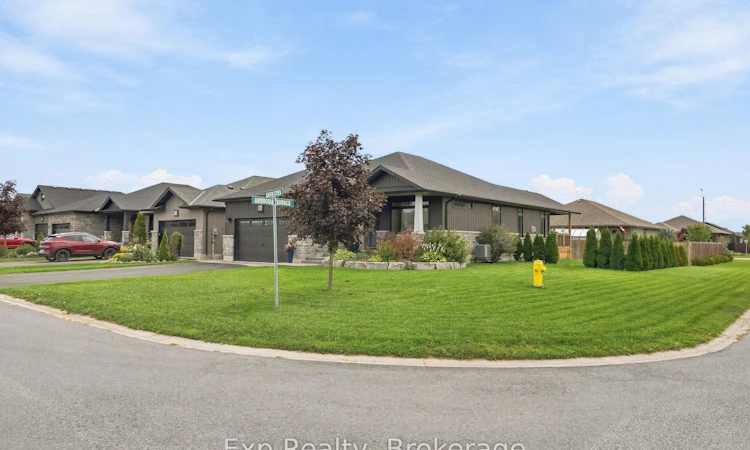
For Sale: 52 Gavin Crescent, Quinte West, ON - REW
Boost your listing
Listing featured. Your listing will be featured on REW.
View featured placement
$829,000
3 bd 3 ba 1100 - 1500 sf House

52 Gavin CrescentQuinte West, ON, K8V 0H2

  • 3 Bed
  • 3 Bath
  • 1100 - 1500 Sqft
  • House

About this home

Pulling up to 52 Gavin, you notice the large lot with no neighbours on the west side and a line of cedar trees with architectural stone skirting that enhances the exterior. The driveway with its eye catching brick inlay to the stone steps to the Armour stone extended garden is a stunning first impression that carries on to the interior of the home. The porcelain tile and the rich engineered dark hardwood invites you in and carries throughout the main floor. This meticulous maintained move in ready kid free and smoke free with functional floor plan is ideal for family and professionals. The natural light along with the 9ft ceiling height, pot lighting contribute to the warmth and spaciousness in this open concept. The upscale finished kitchen offers bright white floor to ceiling cabinets with lighted uppers, an array of pot drawers & under cabinet lighting. The coffee station/ martini bar is an added touch for those who love to entertain. An oversized dark wood island with quartz counter tops is perfect for guests to mingle around. The "farm house" sink sets off the clean up area with its white ceramic finish with natural light from the west.The 9ft coffered living rm ceiling and the cultured stone gas fireplace accent the space and adorn the large windowed patio door with built in blinds, to the covered deck where plenty of seating and a gas BBQ is an enjoyable quiet space with in ground sprinkler system.The primary bedroom includes a walk in closet and 3 piece bath with large glass tiled walk in shower and quartz counter. An additional bedroom and 4pc bath complete the main floor. Hardwood stairs lead to the gigantic rec rm with space for games and gym. A 3rd bedroom and an office/den along with a generous sized laundry complete the lower level. The 2 car garage is insulated and offers inside entry to foyer. This home is the perfect place to call home and is close to shopping, the YMCA, CFB Trenton, short drive to the County and in close proximity to the 401.
Listed by: Shelley Simpson, Exp Realty

Home facts and features

Price details
List Price
Gross Taxes for 2025
$5,871
Home facts
Bedrooms
3
Full Bathrooms
3
Parking Spaces
6
Parking Details
Private Double
Property Type
House
Lot Size
21 ft x 108 ft (2369 ft²)
Depth
108.4
Frontage
21.86
Year Built
6 - 15 yrs old
Exterior Finish
Stone, Vinyl Siding
Heating Type
Forced Air, Gas
Cooling
Central Air
Basement Details
Finished
Features
Golf, Greenbelt/Conservation, Hospital, Library, Marina, Other, Place Of Worship
Agent details
Primary Agent
Primary Broker
Exp Realty
Listing details
Days on REW
1 Day
MLS® Number
X13807896
Source
Toronto Real Estate Board
Is this your listing? Help it to stand out.

Mortgage Calculator

Estimated Payments
Purchase Price
Mortgage Total
Down Payment
Amortization
25 Years
Interest Rate
3.99%

Connect with our mortgage partner

Frank Mortgage

Frank Mortgage

Canada's No Fee Mortgage Marketplace

Online mortgage broker offering quick and simple access to Canada's top lenders – compare rates and complete your mortgage in a secure online environment

Connect with a mortgage expert

The displayed rates are provided as guidance only, are not guaranteed, or are to be considered an approval of credit. Approval will be based solely on your personal situation. You are encouraged to speak with a Mortgage Professional for the most accurate information and to determine your eligibility.

Property Insights

Murray Centennial Public School
  • Public
  • JK - 8
North Trenton Public School
  • Public
  • JK - 6
St Paul Catholic School
  • Catholic
  • 9 - 12
Trenton High School
  • Public
  • 9 - 12
V P Carswell Public School
  • Public
  • JK - 8
Trent River Public School
  • Public
  • JK - 8
Prince Charles Public School
  • Public
  • JK - 8
College Street Public School
  • Public
  • JK - 8
St Mary Catholic School
  • Catholic
  • JK - 8
Breadner Elementary School
  • Public
  • JK - 8
School catchments and distances are intended to be used as reference only. To verify enrolment eligibility for a property, contact the school directly.Report Incorrect Info
Listing data is subject to copyright, disclaimer, and additional requirements from the data provider. See our Terms of Use for terms applicable to this listing. Listing data was last updated on 2026-09-21.
We use cookies and other technologies for functionality, security, and to provide you with a personalized experience on our online services. By continuing to use our online services, you agree to our Privacy Policy and Terms of Use. For information on how to adjust your privacy settings, visit our Cookie Policy.
Dismiss

