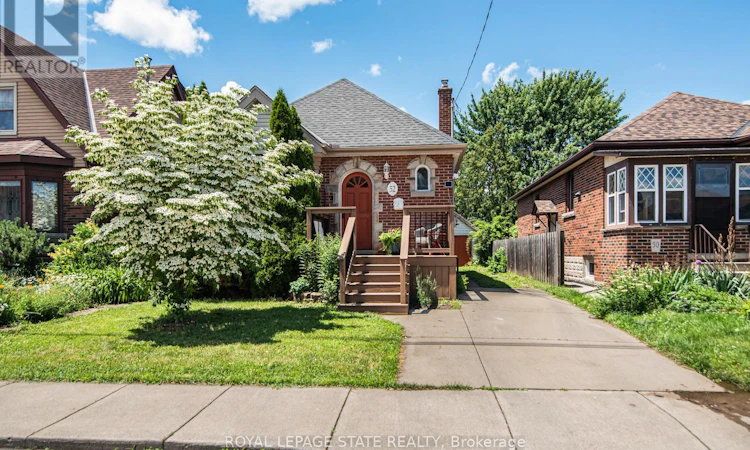
For Sale: 52 Cameron Avenue S, Hamilton, ON - REW
Boost your listing
Listing featured. Your listing will be featured on REW.
View featured placement
$589,900
3 bd 2 ba 1100 - 1499 sf House

52 Cameron Avenue SHamilton, ON, L8K 2W9

Bartonville
  • 3 Bed
  • 2 Bath
  • 1100 - 1499 Sqft
  • House

About this home

This inviting 2+1 bedroom character home at 52 Cameron Ave S. hits differently. Step inside and think original charm meets modern upgrades, anchored by a striking spiral staircase that's made for the "cool" factor! It's the perfect blend of historic soul and today's lifestyle. Rich in character and architectural appeal, this move-in-ready beauty blends original features with thoughtful modern updates. Step inside to vibrant hardwood floors, elegant wood trim and solid wood doors that showcase timeless craftsmanship. The main floor flows beautifully with coved ceilings and a coffered-ceiling highlight in the diningrm. Host dinners, throw game nights or just vibe with friends & family! A main-floor den or bedroom is perfect for WFH office setups and spare bedroom combination. Unwind at the end of a long day upstairs in the primary suite which features an open modern & recently renovated ensuite with option to shower in a beautifully designed stall with seating or soak in the stunning Killian tub! Outside features a new front porch, offering fresh appeal and a welcoming entrance. Step into the oasis of a backyard from the huge deck for morning coffee, evening hangs or weekend BBQs, complete with apple trees, raspberry, blueberry and blackberry bushes! Updated windows and a garage that's perfect for tools, hobbies or extra storage. The finished lower level is ready for whatever you need - a gym, studio, guest area, media den or somewhere for teens or company to have their own space - complete with a bedroom! This move-in-ready home represents the best of this community. Affordable and priced well, it is perfect for first-time buyers, young professionals and families alike. Don't miss your opportunity to own a piece of Bartonville's appeal! (id:63626)
Listed by: CHERYL MARTINEZ, Salesperson, Royal LePage State Realty Inc.

Home facts and features

Price details
List Price
Gross Taxes for 2026
$4,413
Home facts
Bedrooms
3
Full Bathrooms
1
Partial Bathrooms
1
Parking Spaces
4
Parking Details
Detached Garage, Garage
Property Type
House
Depth
91 feet
Frontage
35.0 feet
Title
Freehold
Style
Bungalow
Exterior Finish
Brick, Concrete Block
Heating Type
Forced air, Electric
Cooling
Central air conditioning
Basement Details
Full
Features
Carpet Free, Smoke Detectors
Appliances
Dishwasher, Dryer, Refrigerator, Stove, Washer, Water Heater, Water softener
Community
Agent details
Primary Agent
CHERYL MARTINEZ
Primary Broker
Royal LePage State Realty Inc.
Secondary Agent
LISA BERGER
Secondary Broker
Royal LePage RCR Realty
Listing details
Days on REW
28 Days
Property Views
12
MLS® Number
X13481918
Source
Canadian Real Estate Association

Is this your listing? Help it to stand out.

Mortgage Calculator

Estimated Payments
Purchase Price
Mortgage Total
Down Payment
Amortization
25 Years
Interest Rate
3.99%

Connect with our mortgage partner

REW Money

REW Money

REW Money

Connect with a mortgage expert

The displayed rates are provided as guidance only, are not guaranteed, or are to be considered an approval of credit. Approval will be based solely on your personal situation. You are encouraged to speak with a Mortgage Professional for the most accurate information and to determine your eligibility.

Property Insights

A M Cunningham Junior Public School
  • Public
  • JK - 5
Delta School
  • Public
  • 9 - 12
W H Ballard Public School
  • Public
  • JK - 8
St. John the Baptist Catholic Elementary School
  • Catholic
  • JK - 8
Sir Winston Churchill Secondary School
  • Public
  • 9 - 12
Viscount Montgomery Public School
  • Public
  • JK - 8
Queen Mary Public School
  • Public
  • JK - 8
Memorial (City) School
  • Public
  • JK - 8
St. Eugene Catholic Elementary School
  • Catholic
  • JK - 8
Rosedale Elementary School
  • Public
  • JK - 5
School catchments and distances are intended to be used as reference only. To verify enrolment eligibility for a property, contact the school directly.Report Incorrect Info
Listing data is subject to copyright, disclaimer, and additional requirements from the data provider. See our Terms of Use for terms applicable to this listing. Listing data was last updated on 2026-07-21.

