For Sale: 52-362 Plains Road E, Burlington, ON - REW
Boost your listing
Listing featured. Your listing will be featured on REW.
View featured placement
$829,900
3 + 0 bd • 3 ba • 1909 sf • Townhouse

362 Plains Road E Unit# 52Burlington, ON, L7T 0A4

LaSalle
  • 3 + 0 Bed
  • 3 Bath
  • 1909 Sqft
  • Townhouse

About this home

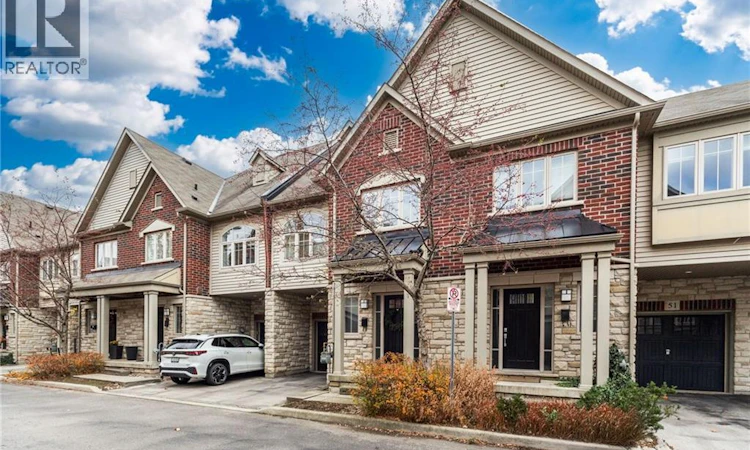
This 2-storey home offers a carefree lifestyle without giving up property or privacy. Sit back and relax as this unit offers plenty of floor space, a private backyard and there is no need to worry about shovelling snow or taking care of a yard. Desirable small enclave of Branthaven Townhomes(known for quality construction) in a popular Aldershot location. Choose between Aldershot or Fairview Go Stations to get to work or downtown. Easy access to the highway to Hwy 403 or QEW. Conveniently located to all your shopping and dining out needs.(Mapleview Mall, Fortino's, Longo's, or other specialty stores). Situated at the rear of the complex, this unit backs onto mature trees and detached homes. The backyard has privacy fences between the units, a newly replaced deck and a stone patio. The exterior finish is stone and brick. All maintenance-free. Inside the home, you are offered open-concept living on the main floor with its rich hardwood floors, 9ft ceilings and granite countertops in the kitchen, as well as stainless appliances. There is inside access to the garage and a 2-piece updated ensuite as well on the main floor. The second level has 3 spacious bedrooms. Master with double-door entrance, walk-in closet and updated ensuite. There are 2 other good-sized bedrooms, a laundry room with a linen closet on this level. The lower level has a great-sized family room with luxury vinyl flooring for added living space. It has been freshly painted and looks fantastic. Low condo fee, which covers exterior maintenance, insurance, and parking. (id:63626)
Listed by: Sharon Montpetit, Salesperson, Royal LePage Burloak Real Estate Services

Home facts and features

Price details
List Price
Gross Taxes for 2026
$4,957
Strata Maintenance Fees
$249 Monthly
Home facts
Bedrooms
3
Full Bathrooms
2
Partial Bathrooms
1
Parking Spaces
2
Parking Details
Attached Garage
Property Type
Townhouse
Year Built
Built in 2009 (17 yrs old)
Title
Condo/Strata
Exterior Finish
Brick, Stone
Heating Type
Forced air, Natural gas
Cooling
Central air conditioning
Basement Details
Partially finished, Full
Features
Automatic Garage Door Opener, Cul-de-sac
Appliances
Dishwasher, Dryer, Garage door opener, Microwave Built-in, Refrigerator, Stove, Washer, Window Coverings
Community
Agent details
Primary Agent
Sharon Montpetit
Primary Broker
Royal LePage Burloak Real Estate Services
Listing details
Days on REW
1 Day
MLS® Number
40878813
Source
Canadian Real Estate Association
Is this your listing? Help it to stand out.

Mortgage Calculator

provided by REW Digital Ltd
Estimated Payments
Purchase Price
Mortgage Total
Down Payment
Amortization
25 Years
Interest Rate
3.99%

Connect with our mortgage partner

Frank Mortgage

Frank Mortgage

Canada's No Fee Mortgage Marketplace

Online mortgage broker offering quick and simple access to Canada's top lenders – compare rates and complete your mortgage in a secure online environment

Connect with a mortgage expert

The displayed rates are provided as guidance only, are not guaranteed, or are to be considered an approval of credit. Approval will be based solely on your personal situation. You are encouraged to speak with a Mortgage Professional for the most accurate information and to determine your eligibility.

Property Insights

Maplehurst Public School
  • Public
  • JK - 6
Holy Rosary School
  • Catholic
  • JK - 8
Glenview Public School
  • Public
  • JK - 6
Burlington Christian Academy
  • Private
  • Pre-K - 8
Kings Road Public School
  • Public
  • JK - 6
ÉÉC Saint-Philippe
  • Catholic
  • JK - 8
Aldershot School
  • Public
  • 7 - 12
Fern Hill - Burlington
  • Private
  • Pre-K - 8
Woodview Learning Centre
  • Private
  • K - 10
É Élém Renaissance
  • Public
  • JK - 6
School catchments and distances are intended to be used as reference only. To verify enrolment eligibility for a property, contact the school directly.Report Incorrect Info
Listing data is subject to copyright, disclaimer, and additional requirements from the data provider. See our Terms of Use for terms applicable to this listing. Listing data was last updated on 2026-11-17.
We use cookies and other technologies for functionality, security, and to provide you with a personalized experience on our online services. By continuing to use our online services, you agree to our Privacy Policy and Terms of Use. For information on how to adjust your privacy settings, visit our Cookie Policy.
Dismiss