For Sale: 52-105-1235 Deerhurst Drive, Huntsville, ON - REW
Boost your listing
Listing featured. Your listing will be featured on REW.
View featured placement
$325,000
1 bd 1 ba 600 - 698 sf Apt/Condo

52-105 - 1235 Deerhurst DriveHuntsville, ON, P1H 1E8

  • 1 Bed
  • 1 Bath
  • 600 - 698 Sqft
  • Apt/Condo

About this home

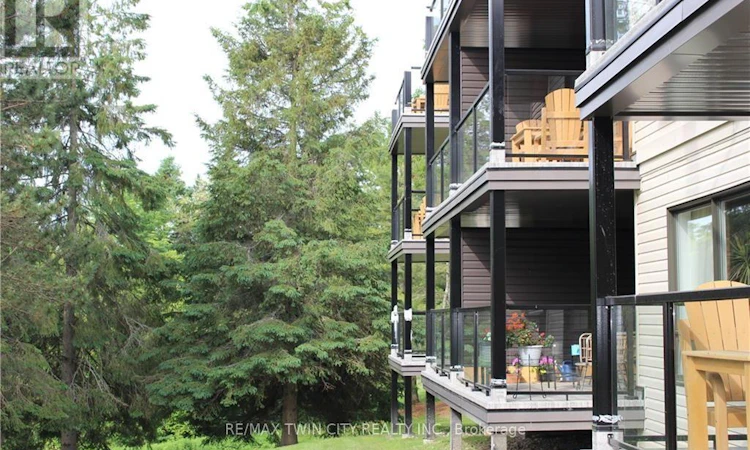
Welcome to 52-105 Deerhurst Drive, a beautifully reimagined main-floor, water-facing suite at Deerhurst Resort. Completely renovated from top to bottom in 2026, this exceptional one-bedroom unit is truly turnkey-nothing to do but move in and start enjoying the Muskoka lifestyle.The coveted main-floor location offers easy access with no stairs or elevators to navigate, while its desirable water-facing orientation provides a peaceful outlook toward Pen lake and resort grounds. Inside, the bright, open-concept living space is anchored by a handsome stone fireplace with rustic wood mantel and illuminated built-ins. The spacious redesigned kitchen offers abundant cabinetry and prep space, stainless steel appliances including a convection microwave oven, and an oversized island with seating for four, additional storage and a beautiful leathered granite countertop. Step outside to your peaceful balcony, an inviting spot for morning coffee or evening drinks while overlooking the resort and enjoying the Muskoka setting. The generously sized bedroom can comfortably accommodate a king-size bed or two queen beds, while the sleeper sofa provides additional space for guests. The beautifully renovated bathroom features a large glass-enclosed shower and contemporary finishes .A new furnace and air conditioning system were also included in the 2026 renovation. Whether you're looking for a Muskoka escape, year-round retreat or investment opportunity, this beautifully finished suite offers an exceptional combination of location, comfort and resort living. Turn the key, drop your bags and start enjoying Deerhurst. (id:63626)
Listed by: Nicole Brand, Salesperson, RE/MAX TWIN CITY REALTY INC.

Home facts and features

Price details
List Price
Gross Taxes for 2026
$1,686
Strata Maintenance Fees
$910 Monthly
Home facts
Bedrooms
1
Full Bathrooms
1
Parking Spaces
2
Parking Details
No Garage, Shared
Property Type
Apt/Condo
Title
Condo/Strata
Exterior Finish
Vinyl siding
Heating Type
Forced air, Electric
Cooling
Central air conditioning
Pool
Indoor Pool
Features
Balcony, Fireplace(s), Open space, Wooded area
Amenities
Party Room, Recreation Centre, Visitor Parking
Appliances
Dishwasher, Microwave, Refrigerator, Stove
Agent details
Primary Agent
Nicole Brand
Primary Broker
RE/MAX TWIN CITY REALTY INC.
Listing details
Days on REW
1 Day
MLS® Number
X13681600
Source
Canadian Real Estate Association

Is this your listing? Help it to stand out.

Mortgage Calculator

Estimated Payments
Purchase Price
Mortgage Total
Down Payment
Amortization
25 Years
Interest Rate
3.99%

Connect with our mortgage partner

REW Money

REW Money

REW Money

Connect with a mortgage expert

The displayed rates are provided as guidance only, are not guaranteed, or are to be considered an approval of credit. Approval will be based solely on your personal situation. You are encouraged to speak with a Mortgage Professional for the most accurate information and to determine your eligibility.

Property Insights

École Communautaire Ernest-Lang
  • n/a
  • K - 8
  • In Catchment
École Saint-Jacques
  • n/a
  • K - 8
  • In Catchment
Saint Mary's Academy
  • n/a
  • K - 12
  • In Catchment
Carrefour De La Jeunesse
  • n/a
  • K - 8
  • In Catchment
Cité Des Jeunes
  • n/a
  • 9 - 12
  • In Catchment
École Notre-Dame
  • n/a
  • K - 8
  • In Catchment
Cité Des Jeunes A.-M.-Sormany
  • n/a
  • 9 - 12
  • In Catchment
École Régionale Saint-Basile
  • n/a
  • K - 8
  • In Catchment
École Mgr-Matthieu-Mazerolle
  • n/a
  • K - 8
  • In Catchment
École Régionale Sainte-Anne
  • n/a
  • K - 8
  • In Catchment
School catchments and distances are intended to be used as reference only. To verify enrolment eligibility for a property, contact the school directly.Report Incorrect Info
Listing data is subject to copyright, disclaimer, and additional requirements from the data provider. See our Terms of Use for terms applicable to this listing. Listing data was last updated on 2026-08-17.
We use cookies and other technologies for functionality, security, and to provide you with a personalized experience on our online services. By continuing to use our online services, you agree to our Privacy Policy and Terms of Use. For information on how to adjust your privacy settings, visit our Cookie Policy.
Dismiss

