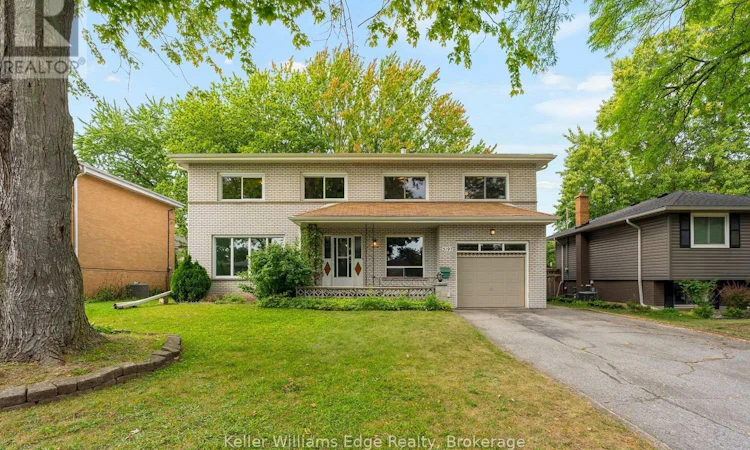
For Sale: 5197 Cherryhill Crescent, Burlington, ON - REW
Boost your listing
Listing featured. Your listing will be featured on REW.
View featured placement
$950,000
4 bd 2 ba 2000 - 2499 sf House

5197 Cherryhill CrescentBurlington, ON, L7L 4C3

Appleby
  • 4 Bed
  • 2 Bath
  • 2000 - 2499 Sqft
  • House

About this home

Step into a home filled with warmth, character, and endless possibility. Nestled in southeast Burlington, this well-maintained, original custom-built residence offers over 2,400 square feet of above-ground living space-providing the perfect canvas for your family to grow, dream, and create lifelong memories. From the moment you walk through the door, you will feel the solid craftsmanship and comforting sense of home, paired with the potential to personalize every space to match your unique family lifestyle. Designed with practical family living and imagination in mind, the unique floor plan features rare dual staircases leading to the upper level and a main floor den. Upstairs, you will discover four spacious bedrooms alongside a versatile family room complete with a large cedar lined walk-in closet-ideal for family movie nights, a children's playroom, or a quiet homework retreat. Abundant storage solutions throughout ensure plenty of room for all your family's needs. The generous lot provides endless space to craft your personal oasis and has plenty of green space for children and pets to run and play. Beyond the front door lies a vibrant lifestyle. Enjoy morning strolls to the shores of Lake Ontario, easy access to local shopping, QEW, Appleby GO Station and close proximity to parks and recreational facilities such as Robert Bateman Community Centre. In school catchment area for the following: Mohawk Gardens PS - English Track, Frontenac PS - English Track, Pineland PS- French Immersion, Nelson HS- English & French Immersion, St. Patrick CES - Regular Track, Sacred Heart of Jesus CES - French Immersion, St. Gabriel CES - Extended French, Assumption CSS - Regular Track & Advanced Placement (AP)Notre Dame CSS - French Immersion & Extended French. Bring your vision and make this custom-built sanctuary a place your family will cherish for generations to come. Some photos virtually staged. (id:63626)
Listed by: JESSICA RUDDEN, Salesperson, KELLER WILLIAMS EDGE REALTY

Home facts and features

Price details
List Price
Gross Taxes for 2025
$6,179
Home facts
Bedrooms
4
Full Bathrooms
2
Parking Spaces
5
Parking Details
Attached Garage, Garage
Property Type
House
Lot Size
60 ft x 119 ft (7140 ft²)
Depth
119 feet
Frontage
60.0 feet
Title
Freehold
Exterior Finish
Brick
Heating Type
Forced air, Natural gas
Cooling
Central air conditioning
Basement Details
Partially finished,
Features
Fireplace(s)
Appliances
All, Dryer, Hood Fan, Stove, Two Refrigerators, Washer
Community
Agent details
Primary Agent
JESSICA RUDDEN
Primary Broker
KELLER WILLIAMS EDGE REALTY
Secondary Agent
Secondary Broker
KELLER WILLIAMS EDGE REALTY
Listing details
Days on REW
1 Day
MLS® Number
W13800154
Source
Canadian Real Estate Association

Is this your listing? Help it to stand out.

Mortgage Calculator

Estimated Payments
Purchase Price
Mortgage Total
Down Payment
Amortization
25 Years
Interest Rate
3.99%

Connect with our mortgage partner

Frank Mortgage

Frank Mortgage

Canada's No Fee Mortgage Marketplace

Online mortgage broker offering quick and simple access to Canada's top lenders – compare rates and complete your mortgage in a secure online environment

Connect with a mortgage expert

The displayed rates are provided as guidance only, are not guaranteed, or are to be considered an approval of credit. Approval will be based solely on your personal situation. You are encouraged to speak with a Mortgage Professional for the most accurate information and to determine your eligibility.

Property Insights

Ascension School
  • Catholic
  • JK - 8
Robert Bateman High School
  • Public
  • 9 - 12
Pineland Public School
  • Public
  • JK - 8
Frontenac Public School
  • Public
  • JK - 8
Mohawk Gardens Public School
  • Public
  • JK - 6
St Patrick School
  • Catholic
  • JK - 8
Pauline Johnson Public School
  • Public
  • JK - 6
Nelson High School
  • Public
  • 9 - 12
St Raphaels School
  • Catholic
  • JK - 8
Fairview Glen Montessori
  • Private
  • Pre-K - 6
School catchments and distances are intended to be used as reference only. To verify enrolment eligibility for a property, contact the school directly.Report Incorrect Info
Listing data is subject to copyright, disclaimer, and additional requirements from the data provider. See our Terms of Use for terms applicable to this listing. Listing data was last updated on 2026-09-17.
We use cookies and other technologies for functionality, security, and to provide you with a personalized experience on our online services. By continuing to use our online services, you agree to our Privacy Policy and Terms of Use. For information on how to adjust your privacy settings, visit our Cookie Policy.
Dismiss






