For Sale: 519 Oxbow Road, Waterloo, ON - REW
Boost your listing
Listing featured. Your listing will be featured on REW.
View featured placement
$1,390,000
3 bd 4 ba 2000 - 2500 sf House
519 Oxbow Road
Street ViewDirections

519 Oxbow RoadWaterloo, ON, N2K 1Y5

  • 3 Bed
  • 4 Bath
  • 2000 - 2500 Sqft
  • House

About this home

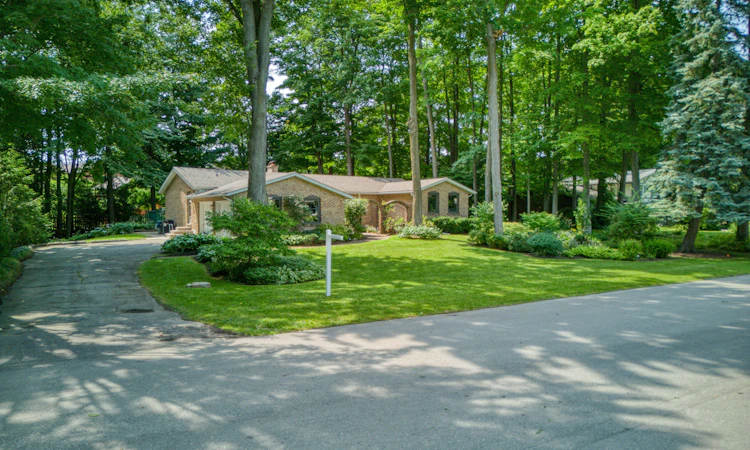
Welcome to 519 Oxbow Road, a rare opportunity to own a beautifully maintained custom bungalow in Waterloo's prestigious Colonial Acres community. Tucked away on a quiet cul-de-sac with minimal traffic, this exceptional property sits on an oversized lot with a significantly larger setback than most homes in Waterloo (50' Approximately ) , creating an unmatched sense of privacy, space, and curb appeal. Offering approximately 2,200 sq. ft. of above-grade living space (buyer to verify), this thoughtfully designed home features an expanded primary bedroom, three bathrooms, spacious principal rooms, and an attached double garage. Large windows fill the home with natural light, while the functional layout provides comfortable living and effortless entertaining. Step outside to your private backyard retreat featuring an in-ground pool, perfect for relaxing or hosting family and friends all summer long. Pride of ownership is evident throughout, with numerous important updates including 200 Amp electrical service, windows (2018), roof and chimney (2016), pool liner (2022), pool heater (2022), and a septic tank replaced in 2005, professionally pumped with a new lid installed in July 2025. Ideally located just minutes from top-rated schools, parks, scenic trails, golf courses, shopping, universities, and major commuter routes, this home offers the perfect balance of peaceful suburban living and everyday convenience. Properties offering this combination of lot size, privacy, location, and long-term care rarely become available in Colonial Acres. Don't miss your opportunity to make this exceptional property your next home.
Listed by: Adrian Kiani Khalkhal, Salesperson, Right At Home Realty

Home facts and features

Price details
List Price
Gross Taxes for 2026
$9,725
Home facts
Bedrooms
3
Full Bathrooms
4
Parking Spaces
6
Property Type
House
Lot Size
125 ft x 150 ft (18750 ft²)
Depth
150.0
Frontage
125.0
Exterior Finish
Brick
Heating Type
Forced Air, Gas
Cooling
Central Air
Pool
Inground
Basement Details
Full, Finished
Features
Cul de Sac/Dead End, Fenced Yard, Landscaped, Wooded/Treed
Agent details
Primary Agent
Primary Broker
Right At Home Realty
Listing details
Days on REW
1 Day
MLS® Number
X13664766
Source
Toronto Real Estate Board
Is this your listing? Help it to stand out.

Mortgage Calculator

Estimated Payments
Purchase Price
Mortgage Total
Down Payment
Amortization
25 Years
Interest Rate
3.99%

Connect with our mortgage partner

REW Money

REW Money

REW Money

Connect with a mortgage expert

The displayed rates are provided as guidance only, are not guaranteed, or are to be considered an approval of credit. Approval will be based solely on your personal situation. You are encouraged to speak with a Mortgage Professional for the most accurate information and to determine your eligibility.

Property Insights

Sandowne Public School
  • Public
  • JK - 6
Lester B Pearson Public School
  • Public
  • JK - 8
St Luke Catholic Elementary School
  • Catholic
  • JK - 8
Lexington Public School
  • Public
  • JK - 6
St Matthew Catholic Elementary School
  • Catholic
  • JK - 8
Millen Woods Public School
  • Public
  • JK - 6
ÉÉC Mère-Élisabeth-Bruyère
  • Catholic
  • JK - 6
Lincoln Heights Public School
  • Public
  • JK - 8
St David Catholic Secondary School
  • Catholic
  • 9 - 12
Winston Churchill Public School
  • Public
  • JK - 6
School catchments and distances are intended to be used as reference only. To verify enrolment eligibility for a property, contact the school directly.Report Incorrect Info
Listing data is subject to copyright, disclaimer, and additional requirements from the data provider. See our Terms of Use for terms applicable to this listing. Listing data was last updated on 2026-08-11.
We use cookies and other technologies for functionality, security, and to provide you with a personalized experience on our online services. By continuing to use our online services, you agree to our Privacy Policy and Terms of Use. For information on how to adjust your privacy settings, visit our Cookie Policy.
Dismiss

