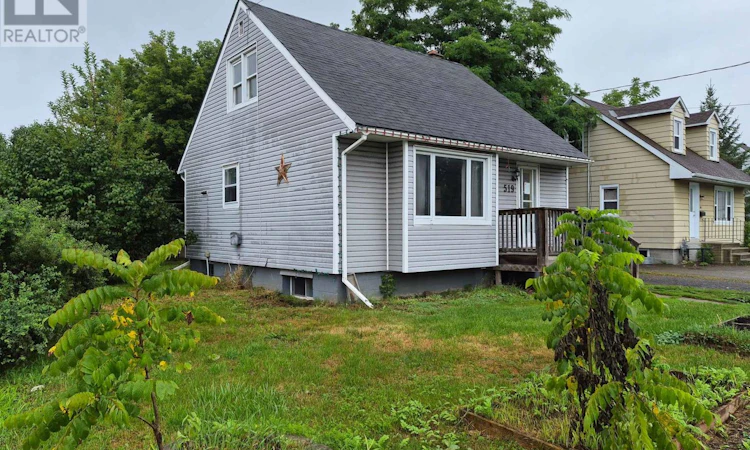
For Sale: 519 Edward Street, Prescott, ON - REW
Boost your listing
Listing featured. Your listing will be featured on REW.
View featured placement
$255,000
2 bd 3 ba 1100 - 1499 sf House

519 Edward StreetPrescott, ON, K0E 1T0

  • 2 Bed
  • 3 Bath
  • 1100 - 1499 Sqft
  • House

About this home

Here is a great opportunity to purchase your first or next home at a reasonable market price. Terrific location in Prescott, just a 3-4 minute walk to downtown and the river activities. Enjoy the numerous restaurants and outlets that will tantalize and tangle with your taste buds. It is also close to schools, churches, the marina and the Prescott Golf Club. This house will require some additional loving and vision to make it your own comfortable space for many years to come. Highlights include: a spacious workable kitchen with room for plenty of cupboards, counters/island and a large window/pass through into a bright living room. You can be creative and still be part of the conversations and TV, there is a separate dining area, 4 pc bath and a walkout to a large deck for BBQs and all seasons enjoyment that completes the main floor. The second floor features 2 large bedrooms and a convenient 2 pc bath. When you arrive in the lower level you'll immediately find the laundry room at the bottom of the stairs, mechanical room, sizable recreation room, a 3 pc bath and what could be a games room or office with a walk-up to the backyard. You will appreciate the out additional building that could be used for a handyman workshop, storage, or additional recreation space or home business. Call today for a showing. This property is being sold as a power of sale. Being sold 'As is, Where is'. Schedule "B" to be attached to all offers. (id:63626)
Listed by: Ron David, Salesperson, ROYAL LEPAGE PROALLIANCE REALTY

Home facts and features

Price details
List Price
Gross Taxes for 2026
$2,497
Home facts
Bedrooms
2
Full Bathrooms
2
Partial Bathrooms
1
Parking Spaces
2
Parking Details
No Garage
Property Type
House
Depth
82 feet
Frontage
55.0 feet
Title
Freehold
Exterior Finish
Vinyl siding
Heating Type
Forced air, Natural gas
Basement Details
Full, Walk-up
Features
Carpet Free, Flat site, Separate Electricity Meters
Appliances
Water meter
Agent details
Primary Agent
Ron David
Primary Broker
ROYAL LEPAGE PROALLIANCE REALTY
Secondary Agent
JOHN MACINTYRE
Secondary Broker
ROYAL LEPAGE PROALLIANCE REALTY, BROKERAGE
Listing details
Days on REW
5 Days
MLS® Number
X13627180
Source
Canadian Real Estate Association
Board
Rideau - St. Lawrence Real Estate Board

Is this your listing? Help it to stand out.

Mortgage Calculator

Estimated Payments
Purchase Price
Mortgage Total
Down Payment
Amortization
25 Years
Interest Rate
3.99%

Connect with our mortgage partner

REW Money

REW Money

REW Money

Connect with a mortgage expert

The displayed rates are provided as guidance only, are not guaranteed, or are to be considered an approval of credit. Approval will be based solely on your personal situation. You are encouraged to speak with a Mortgage Professional for the most accurate information and to determine your eligibility.

Property Insights

South Grenville School
  • Public
  • 7 - 12
Wellington Elementary Public School
  • Public
  • JK - 6
St. Mark Catholic School
  • Catholic
  • JK - 8
School catchments and distances are intended to be used as reference only. To verify enrolment eligibility for a property, contact the school directly.Report Incorrect Info

Cities near Prescott

    Neighborhoods near Prescott

      Listing data is subject to copyright, disclaimer, and additional requirements from the data provider. See our Terms of Use for terms applicable to this listing. Listing data was last updated on 2026-08-05.
      We use cookies and other technologies for functionality, security, and to provide you with a personalized experience on our online services. By continuing to use our online services, you agree to our Privacy Policy and Terms of Use. For information on how to adjust your privacy settings, visit our Cookie Policy.
      Dismiss

