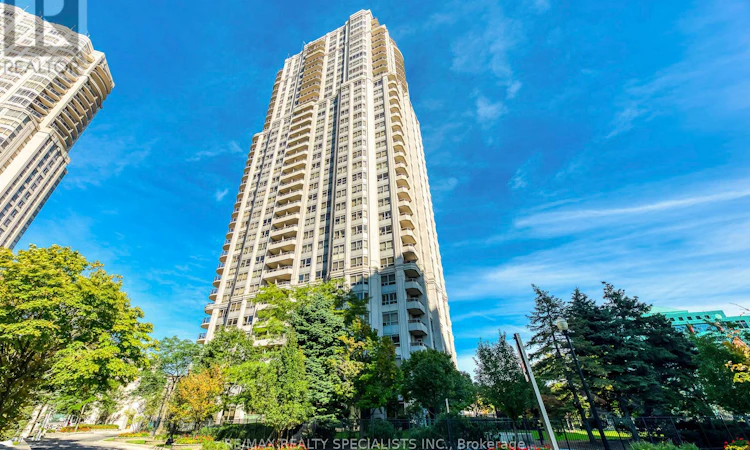
For Sale: 519-25 Kingsbridge Garden Circle W, Mississauga, ON - REW
Boost your listing
Listing featured. Your listing will be featured on REW.
View featured placement
$649,900
3 bd 2 ba 1000 - 1198 sf Apt/Condo

519 - 25 Kingsbridge Garden Circle WMississauga, ON, L5R 4B1

Hurontario
  • 3 Bed
  • 2 Bath
  • 1000 - 1198 Sqft
  • Apt/Condo

About this home

Welcome to this exceptional 2- bedroom plus den condominium in one of Mississauga's most prestigious buildings. Ideally located in the heart of the city. This spacious and beautifully maintained suite features an open concept layout designed for comfortable living and entertaining. The bright living and dining areas offer hardwood flooring and provide seamless access to a private balcony, perfect for enjoying your morning coffee or evening relaxation. The kitchen is equipped with granite countertops, ample cabinetry and overlooks the main living space, creating a functional and inviting feel. The Primary bedroom offers a generous walk-in closet and 4-piece ensuite bathroom. A second well- sized bedroom, an additional full bathroom and a versatile den provide plenty of space for a home office, guest room or study area. Residents enjoy access to outstanding state-of-art amenities, including an indoor pool, fully equipped fitness centre, party room, guest suites. billiards room, bowling alley and 24 hour concierge and security services, ensuring both convenience and piece of mind. Situated in a highly desirable location, this property is just minutes from square One Shopping, highway 403, restaurants, entertainment, public transit and all major amenities. Offering luxury, comfort and an unbeatable location, this is an excellent opportunity to own a home in the vibrant Mississauga city centre. (id:63626)
Listed by: JOHN WEBER, Salesperson, RE/MAX REALTY SPECIALISTS INC.

Home facts and features

Price details
List Price
Gross Taxes for 2026
$3,981
Strata Maintenance Fees
$897 Monthly
Home facts
Bedrooms
3
Full Bathrooms
2
Parking Spaces
1
Parking Details
Garage, Underground
Property Type
Apt/Condo
Title
Condo/Strata
Exterior Finish
Concrete
Heating Type
Forced air, Natural gas
Cooling
Central air conditioning
Features
Balcony, In suite Laundry, Separate Heating Controls, Storage - Locker
Appliances
Blinds, Dishwasher, Dryer, Refrigerator, Stove, Washer
Community
Agent details
Primary Agent
JOHN WEBER
Primary Broker
RE/MAX REALTY SPECIALISTS INC.
Listing details
Days on REW
1 Day
MLS® Number
W13499816
Source
Canadian Real Estate Association

Is this your listing? Help it to stand out.

Building Information

Skymark West II, Apt/Condo in Hurontario
Units:
370
Floors:
34
Built in:
2002
Active Listings:
8

Mortgage Calculator

Estimated Payments
Purchase Price
Mortgage Total
Down Payment
Amortization
25 Years
Interest Rate
3.99%

Connect with our mortgage partner

REW Money

REW Money

REW Money

Connect with a mortgage expert

The displayed rates are provided as guidance only, are not guaranteed, or are to be considered an approval of credit. Approval will be based solely on your personal situation. You are encouraged to speak with a Mortgage Professional for the most accurate information and to determine your eligibility.

Property Insights

St Matthew School
  • Catholic
  • JK - 8
St Pio of Pietrelcina Elementary School
  • Catholic
  • JK - 8
Cooksville Creek Public School
  • Public
  • JK - 6
St Hilary Elementary School
  • Catholic
  • JK - 8
Huntington Ridge Public School
  • Public
  • JK - 6
St Jude School
  • Catholic
  • JK - 8
Sts. Peter & Paul Catholic School
  • Catholic
  • JK - 8
Nahani Way Public School
  • Public
  • JK - 6
Mississauga Secondary Academy
  • Private
  • 9 - 12
Fairwind Senior Public School
  • Public
  • 6 - 8
School catchments and distances are intended to be used as reference only. To verify enrolment eligibility for a property, contact the school directly.Report Incorrect Info
Listing data is subject to copyright, disclaimer, and additional requirements from the data provider. See our Terms of Use for terms applicable to this listing. Listing data was last updated on 2026-07-13.

