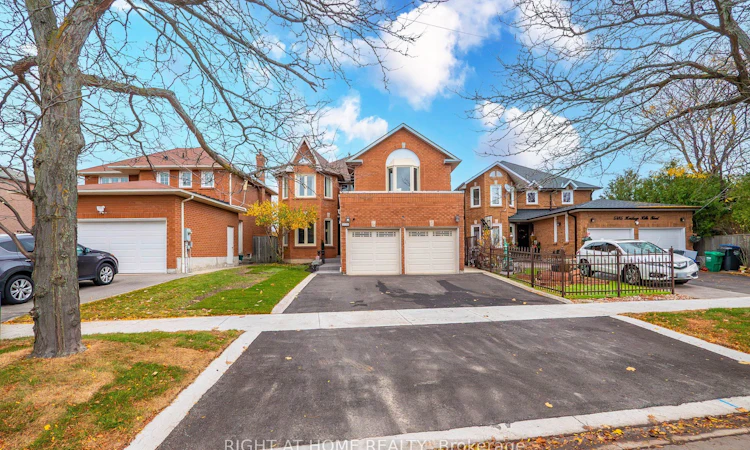
For Sale: 5189 Heritage Hills Boulevard, Mississauga, ON - REW
Boost your listing
Listing featured. Your listing will be featured on REW.
View featured placement
$1,199,999
5 bd • 3 ba • 3000 - 3500 sf • House

5189 Heritage Hills BoulevardMississauga, ON, L5R 3G9

Hurontario
  • 5 Bed
  • 3 Bath
  • 3000 - 3500 Sqft
  • House

About this home

Welcome to 5189 Heritage Hills Blvd, a move-in-ready home in Mississauga's established Hurontario neighbourhood. With over 3,000 sq. ft., five bedrooms, three bathrooms, and updates inside and out, there's room to spread out, work from home, and entertain. New flooring and fresh paint complement an upgraded kitchen with high-end appliances, while a dedicated office and separate laundry room add everyday convenience. All appliances are included.All five bedrooms are on the second floor, including a spacious primary suite with an ensuite featuring a jetted soaking tub and separate shower. A separate basement entrance offers flexibility for extended family or the potential to create a rental suite, subject to applicable approvals.An interlocking walkway leads to a backyard made for summer entertaining, with a deck, gazebo, and gas BBQ hookup. Ample parking makes hosting easy.Shop and dine at Square One Shopping Centre or run errands at Heartland Town Centre. Enjoy nearby Heritage Hills Park and the playground at Greyshale Park, or head to Mississauga's City Centre for events at Celebration Square, performances at the Living Arts Centre, and visits to the Hazel McCallion Central Library. Enjoy easy access to Highway 403 and MiWay connections at the City Centre Transit Terminal.Come see what makes 5189 Heritage Hills Blvd a place you'll want to call home. It's ready for you to move in and make it your own.
Listed by: Melissa Rosemary Baldassarre, Salesperson, RIGHT AT HOME REALTY

Home facts and features

Price details
List Price
Gross Taxes for 2026
$8,736
Home facts
Bedrooms
5
Full Bathrooms
3
Parking Spaces
5
Property Type
House
Lot Size
41 ft x 115 ft (4773 ft²)
Depth
115.5
Frontage
41.33
Exterior Finish
Brick
Heating Type
Forced Air, Gas
Cooling
Central Air
Basement Details
Other, Separate Entrance
Features
Fenced Yard, Hospital, Park, Place Of Worship, School, School Bus Route
Community
Agent details
Primary Agent
Primary Broker
RIGHT AT HOME REALTY
Listing details
Days on REW
1 Day
MLS® Number
W14159462
Source
Toronto Real Estate Board
Is this your listing? Help it to stand out.

Mortgage Calculator

provided by REW Digital Ltd
Estimated Payments
Purchase Price
Mortgage Total
Down Payment
Amortization
25 Years
Interest Rate
3.99%

Connect with our mortgage partner

Frank Mortgage

Frank Mortgage

Canada's No Fee Mortgage Marketplace

Online mortgage broker offering quick and simple access to Canada's top lenders – compare rates and complete your mortgage in a secure online environment

Connect with a mortgage expert

The displayed rates are provided as guidance only, are not guaranteed, or are to be considered an approval of credit. Approval will be based solely on your personal situation. You are encouraged to speak with a Mortgage Professional for the most accurate information and to determine your eligibility.

Property Insights

Fairwind Senior Public School
  • Public
  • 6 - 8
St Hilary Elementary School
  • Catholic
  • JK - 8
St Gertrude School
  • Catholic
  • JK - 8
Cooksville Creek Public School
  • Public
  • JK - 6
Champlain Trail Public School
  • Public
  • JK - 6
St Matthew School
  • Catholic
  • JK - 8
Huntington Ridge Public School
  • Public
  • JK - 6
St Francis Xavier Secondary School
  • Catholic
  • 9 - 12
St Jude School
  • Catholic
  • JK - 8
San Lorenzo Ruiz Elementary School
  • Catholic
  • JK - 8
School catchments and distances are intended to be used as reference only. To verify enrolment eligibility for a property, contact the school directly.Report Incorrect Info
Listing data is subject to copyright, disclaimer, and additional requirements from the data provider. See our Terms of Use for terms applicable to this listing. Listing data was last updated on 2026-11-06.
We use cookies and other technologies for functionality, security, and to provide you with a personalized experience on our online services. By continuing to use our online services, you agree to our Privacy Policy and Terms of Use. For information on how to adjust your privacy settings, visit our Cookie Policy.
Dismiss