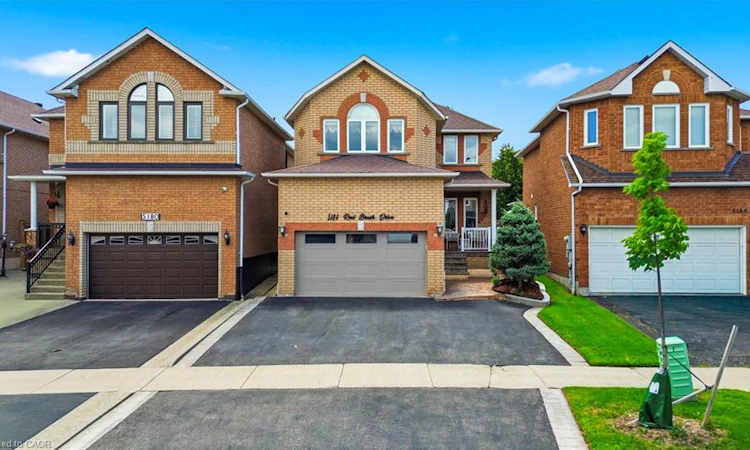
For Sale: 5184 Red Brush Drive, Mississauga, ON - REW
Boost your listing
Listing featured. Your listing will be featured on REW.
View featured placement
$1,179,900
3 bd 3 ba 1745 sf House

5184 Red Brush DriveMississauga, ON, L4Z 3Z8

Hurontario
  • 3 Bed
  • 3 Bath
  • 1745 Sqft
  • House

About this home

Welcome to this beautifully updated detached home in one of Central Mississauga's most sought-after neighbourhoods. Offering 3 spacious bedrooms and 2.5 bathrooms, this inviting home blends comfort, style, and everyday convenience. The bright living room features luxury vinyl floors, pot lights, and a large picture window that fills the space with natural light. The separate dining room is perfect for hosting family dinners and entertaining guests. Relax in the warm and welcoming family room, complete with pot lights and a cozy fireplace. The updated kitchen is designed for both function and style, showcasing stainless steel appliances, a centre island, Quartz counter top and backsplash, Melamine kitchen cabinets, pot lights, a ceiling fan, and a walkout through sliding doors to the private backyard. A convenient main-floor laundry room adds to the home's practicality. A beautiful wood staircase leads to the second level, where you'll find three generously sized bedrooms and two full bathrooms. The spacious primary retreat features a walk-in closet and an updated private ensuite, creating the perfect place to unwind. The partially finished basement provides Rough in bathroom and rough in bedroom with a large storage area and utility room, offering endless possibilities to suit your family's needs. Step outside to enjoy the fully fenced backyard, complete with a garden shed for storing tools and outdoor equipment. Ideally located just minutes from Highways 403, 401, 410, and 407, this exceptional home offers easy access to Square One Shopping Centre, Heartland Town Centre, top-rated schools, restaurants, Frank McKechnie Community Centre, and public transit. Just steps away, Red Brush Park provides scenic walking trails, baseball diamonds, soccer fields, a dog park, and direct access to the Iceland Recreation Centre, offering an outstanding lifestyle for families and outdoor enthusiasts alike.
Listed by: Rayo Irani, RE/MAX Aboutowne Realty Corp.

Home facts and features

Price details
List Price
Gross Taxes for 2026
$6,927
Home facts
Bedrooms
3
Full Bathrooms
2
Partial Bathrooms
1
Parking Spaces
4
Parking Details
Attached Garage
Property Type
House
Lot Size
30 ft x 103 ft (3122 ft²)
Depth
103.69
Frontage
30.1
Year Built
Built in 1998 (28 yrs old)
Heating Type
Forced Air,Natural Gas
Cooling
Central Air
Basement Details
Full,Partially Finished
Features
Central Vacuum, Gas, Main Level, Rough-in Bath, Smoke Detector, Smoke Detector(s)
Appliances
2 Hoses (1 Inside Garage And 1 Outside), Central Vac, Dishwasher, Dryer, Fridge Outside Garage, Furnace And Air Conditioner, Refrigerator, Shed In Backyard, Stove, Washer
Community
Agent details
Primary Agent
Primary Broker
RE/MAX Aboutowne Realty Corp.
Listing details
Days on REW
1 Day
MLS® Number
40847783
Source
Information Technology Systems Ontario
Board
Oakville, Milton & District Real Estate Board
Is this your listing? Help it to stand out.

Mortgage Calculator

Estimated Payments
Purchase Price
Mortgage Total
Down Payment
Amortization
25 Years
Interest Rate
3.99%

Connect with our mortgage partner

REW Money

REW Money

REW Money

Connect with a mortgage expert

The displayed rates are provided as guidance only, are not guaranteed, or are to be considered an approval of credit. Approval will be based solely on your personal situation. You are encouraged to speak with a Mortgage Professional for the most accurate information and to determine your eligibility.

Property Insights

Nahani Way Public School
  • Public
  • JK - 6
Bristol Road Middle School
  • Public
  • 6 - 8
St Jude School
  • Catholic
  • JK - 8
Safa & Marwa Islamic School
  • Private
  • JK - 12
ABC Montessori Private School
  • Private
  • NS - 5
Barondale Public School
  • Public
  • JK - 6
Northstar Montessori Private School
  • Private
  • PS - 8
St Pio of Pietrelcina Elementary School
  • Catholic
  • JK - 8
San Lorenzo Ruiz Elementary School
  • Catholic
  • JK - 8
IQRA Islamic School
  • Private
  • K - 7
School catchments and distances are intended to be used as reference only. To verify enrolment eligibility for a property, contact the school directly.Report Incorrect Info
Listing data is subject to copyright, disclaimer, and additional requirements from the data provider. See our Terms of Use for terms applicable to this listing. Listing data was last updated on 2026-07-23.

