For Sale: 5180 Oakley Drive, Burlington, ON - REW
Boost your listing
Listing featured. Your listing will be featured on REW.
View featured placement
$990,000
4 bd • 2 ba • 1100 - 1500 sf • House

5180 Oakley DriveBurlington, ON, L7L 6N1

Orchard
  • 4 Bed
  • 2 Bath
  • 1100 - 1500 Sqft
  • House

About this home

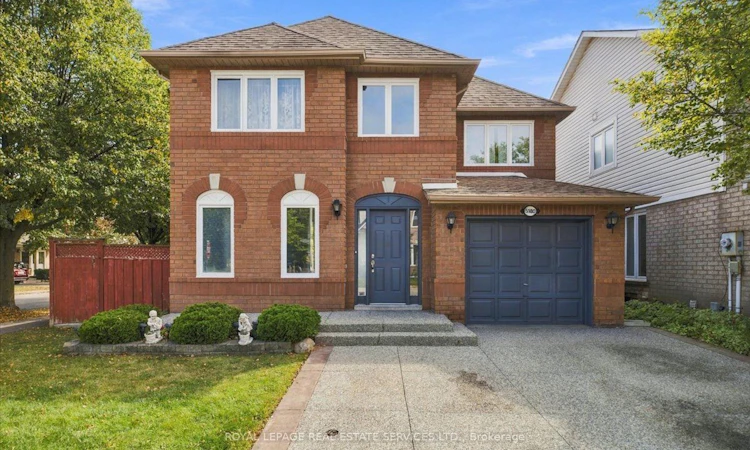
Welcome to this beautiful all-brick detached home nestled on a quiet street in Burlington's desirable Orchard community. Offering a spacious and functional layout, this home features 4 generously sized bedrooms making it an ideal choice for a growing family. The main level welcomes you with beautiful hardwood floors, a spacious living room/dining room and a bright eat-in kitchen with plenty of space for family meals and everyday living. The kitchen walks out to the backyard which backs onto Pathfinder Park providing a peaceful and private setting with no direct rear neighbours .Upstairs, you'll find four well-appointed and bright bedrooms - all with hardwood flooring - including a spacious primary bedroom with a walk-in closet. The finished basement provides valuable additional living space, along with plenty of storage for all your family's needs. Ideally situated in the family-friendly Orchard, close to parks, schools, trails, shopping, transit, and other amenities. Freshly painted. Single car garage and parking for 2 more on the driveway. Well maintained by original owners. A wonderful opportunity to enjoy a quiet neighbourhood setting with the convenience of Burlington living. Say Yes to the Address!
Listed by: Nancy Festarini, Salesperson, Royal LePage Real Estate Services Ltd.

Home facts and features

Price details
List Price
Gross Taxes for 2025
$4,605
Home facts
Bedrooms
4
Full Bathrooms
2
Parking Spaces
3
Parking Details
Private Double
Property Type
House
Lot Size
46 ft x 75 ft (3476 ft²)
Depth
75.46
Frontage
46.07
Year Built
16 - 30 yrs old
Exterior Finish
Brick
Heating Type
Forced Air, Gas
Cooling
Central Air
Basement Details
Full, Finished
Community
Agent details
Primary Agent
Nancy Festarini
Primary Broker
Royal LePage Real Estate Services Ltd.
Secondary Agent
MONICA SIMPSON
Secondary Broker
Royal LePage Real Estate Services Ltd.
Listing details
Days on REW
1 Day
MLS® Number
W13839570
Source
Toronto Real Estate Board
Is this your listing? Help it to stand out.

Mortgage Calculator

Estimated Payments
Purchase Price
Mortgage Total
Down Payment
Amortization
25 Years
Interest Rate
3.99%

Connect with our mortgage partner

Frank Mortgage

Frank Mortgage

Canada's No Fee Mortgage Marketplace

Online mortgage broker offering quick and simple access to Canada's top lenders – compare rates and complete your mortgage in a secure online environment

Connect with a mortgage expert

The displayed rates are provided as guidance only, are not guaranteed, or are to be considered an approval of credit. Approval will be based solely on your personal situation. You are encouraged to speak with a Mortgage Professional for the most accurate information and to determine your eligibility.

Property Insights

Orchard Park Public School
  • Public
  • JK - 8
Orchard Park Public School
  • Public
  • JK - 8
Halton Waldorf School
  • Private
  • JK - 8
St Elizabeth Seton Catholic Elementary School
  • Catholic
  • JK - 8
St. Christopher Catholic Elementary School
  • Catholic
  • JK - 8
John William Boich Public School
  • Public
  • JK - 8
Alexander's Public School
  • Public
  • JK - 8
Charles R. Beaudoin Public School
  • Public
  • JK - 8
Corpus Christi Catholic Secondary School
  • Catholic
  • 9 - 12
Dr. Frank J. Hayden Secondary School
  • Public
  • 9 - 12
School catchments and distances are intended to be used as reference only. To verify enrolment eligibility for a property, contact the school directly.Report Incorrect Info
Listing data is subject to copyright, disclaimer, and additional requirements from the data provider. See our Terms of Use for terms applicable to this listing. Listing data was last updated on 2026-09-29.
We use cookies and other technologies for functionality, security, and to provide you with a personalized experience on our online services. By continuing to use our online services, you agree to our Privacy Policy and Terms of Use. For information on how to adjust your privacy settings, visit our Cookie Policy.
Dismiss

