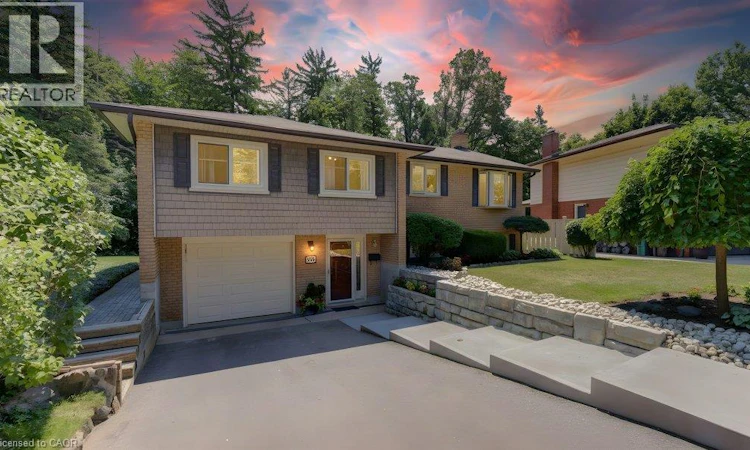
For Sale: 518 Twin Oaks Crescent, Waterloo, ON - REW
Boost your listing
Listing featured. Your listing will be featured on REW.
View featured placement
$699,900
3 bd 2 ba 2439 sf House

518 Twin Oaks CrescentWaterloo, ON, N2L 4R8

  • 3 Bed
  • 2 Bath
  • 2439 Sqft
  • House

About this home

Welcome to this beautifully maintained 3-bedroom, 2-bathroom home, perfectly situated on a quiet, family-friendly street in a highly desirable neighbourhood. Offering a functional layout, quality updates, and an exceptional location, this home is ideal for growing families, first-time buyers, or investors alike. The heart of the home is the bright and inviting main floor, where the kitchen and living room seamlessly connect to a spacious sunroom addition completed in 2007. Filled with natural light, this versatile space is perfect for entertaining, relaxing with family, or enjoying your morning coffee year-round. Downstairs, the fully renovated basement provides additional living space that's ideal for a recreation room, home office, gym, or guest retreat. Step outside to enjoy the beautifully updated outdoor living areas, featuring a new concrete patio (2023), a rebuilt deck (2024), and attractive concrete front steps (2022), creating excellent curb appeal and plenty of space to enjoy the outdoors. Conveniently located within walking distance of elementary schools, with easy transit access to the universities and just minutes from the expressway, this home offers the perfect combination of comfort, convenience, and lifestyle. Don't miss your opportunity to make this move-in ready home your own! (id:63626)
Listed by: Michael Gosselin, Salesperson, MCINTYRE REAL ESTATE SERVICES INC.

Home facts and features

Price details
List Price
Gross Taxes for 2026
$5,571
Home facts
Bedrooms
3
Full Bathrooms
1
Partial Bathrooms
1
Parking Spaces
3
Parking Details
Attached Garage
Property Type
House
Depth
Frontage
48.0 feet
Year Built
Built in 1971 (55 yrs old)
Title
Freehold
Exterior Finish
Brick Veneer
Heating Type
Forced air, Natural gas
Cooling
Central air conditioning
Basement Details
Finished, Full
Features
Automatic Garage Door Opener, Security system
Appliances
Central Vacuum, Dishwasher, Dryer, Garage door opener, Hood Fan, Microwave, Refrigerator, Stove, Washer, Window Coverings
Agent details
Primary Agent
Michael Gosselin
Primary Broker
MCINTYRE REAL ESTATE SERVICES INC.
Listing details
Days on REW
1 Day
MLS® Number
40853357
Source
Canadian Real Estate Association

Is this your listing? Help it to stand out.

Mortgage Calculator

Estimated Payments
Purchase Price
Mortgage Total
Down Payment
Amortization
25 Years
Interest Rate
3.99%

Connect with our mortgage partner

REW Money

REW Money

REW Money

Connect with a mortgage expert

The displayed rates are provided as guidance only, are not guaranteed, or are to be considered an approval of credit. Approval will be based solely on your personal situation. You are encouraged to speak with a Mortgage Professional for the most accurate information and to determine your eligibility.

Property Insights

Sir Edgar Bauer Catholic Elementary School
  • Catholic
  • JK - 8
N A MacEachern Public School
  • Public
  • JK - 6
Cedarbrae Public School
  • Public
  • JK - 6
Northlake Woods Public School
  • Public
  • JK - 8
Winston Churchill Public School
  • Public
  • JK - 6
St David Catholic Secondary School
  • Catholic
  • 9 - 12
Waterloo Collegiate Institute
  • Public
  • 9 - 12
Laurelwood Public School
  • Public
  • JK - 8
Centennial (Waterloo) Public School
  • Public
  • 7 - 8
St Nicholas Catholic Elementary School
  • Catholic
  • JK - 8
School catchments and distances are intended to be used as reference only. To verify enrolment eligibility for a property, contact the school directly.Report Incorrect Info
Listing data is subject to copyright, disclaimer, and additional requirements from the data provider. See our Terms of Use for terms applicable to this listing. Listing data was last updated on 2026-08-05.
We use cookies and other technologies for functionality, security, and to provide you with a personalized experience on our online services. By continuing to use our online services, you agree to our Privacy Policy and Terms of Use. For information on how to adjust your privacy settings, visit our Cookie Policy.
Dismiss

