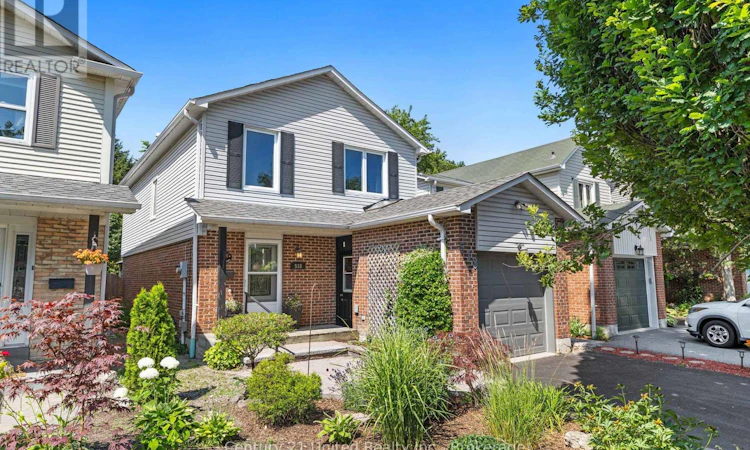
For Sale: 518 Reynolds Street, Whitby, ON - REW
Boost your listing
Listing featured. Your listing will be featured on REW.
View featured placement
$799,000
3 bd 3 ba 1500 - 1999 sf House

518 Reynolds StreetWhitby, ON, L1N 6H5

Downtown Whitby
  • 3 Bed
  • 3 Bath
  • 1500 - 1999 Sqft
  • House

About this home

Welcome to this beautifully maintained 3 bedroom, 3 bathroom detached two-storey home in one of Whitby's most established and sought after neighbourhoods. Rarely offered on this desirable street, this home backs directly onto Peel Park, providing no rear neighbours and immediate access to an incredible green space featuring baseball diamonds, tennis courts, soccer field, an outdoor rink, and more. Inside, you'll find a spacious and functional layout with generous principal rooms, hardwood flooring throughout the main floor, and fresh paint throughout, creating a bright, move-in ready home. The expansive main floor offers multiple living spaces, perfect for both everyday family living and entertaining. Upstairs features three well sized bedrooms, including a primary bedroom with an ensuite bathroom and laundry. The finished basement provides valuable additional living space ideal for a recreation room, gym or many other exciting opportunities. A portion of the garage has been thoughtfully converted into additional interior living space, offering added flexibility while retaining valuable garage storage. Combining an unbeatable location, a family-friendly layout, and a picturesque park setting, this is a rare opportunity to own a home on one of Whitby's most coveted streets. Don't miss your chance, homes like this don't come along often. ** This is a linked property.** (id:63626)
Listed by: David Ross, Salesperson, Century 21 United Realty Inc.

Home facts and features

Price details
List Price
Gross Taxes for 2026
$5,940
Home facts
Bedrooms
3
Full Bathrooms
2
Partial Bathrooms
1
Parking Spaces
2
Parking Details
Attached Garage, Garage
Property Type
House
Depth
140.1 feet
Frontage
29.8 feet
Title
Freehold
Exterior Finish
Brick, Vinyl siding
Heating Type
Forced air, Natural gas
Cooling
Central air conditioning
Basement Details
Finished,
Community
Agent details
Primary Agent
David Ross
Primary Broker
Century 21 United Realty Inc.
Listing details
Days on REW
1 Day
MLS® Number
E13561592
Source
Canadian Real Estate Association

Is this your listing? Help it to stand out.

Mortgage Calculator

Estimated Payments
Purchase Price
Mortgage Total
Down Payment
Amortization
25 Years
Interest Rate
3.99%

Connect with our mortgage partner

REW Money

REW Money

REW Money

Connect with a mortgage expert

The displayed rates are provided as guidance only, are not guaranteed, or are to be considered an approval of credit. Approval will be based solely on your personal situation. You are encouraged to speak with a Mortgage Professional for the most accurate information and to determine your eligibility.

Property Insights

Trafalgar Castle School
  • Private
  • 4 - 12
Four Winds Montessori School Inc.
  • Private
  • Pre-K - 3
Hatch House Montessori
  • Private
  • Pre-K - 8
Blyth Academy - Whitby
  • Private
  • 9 - 12
ÉÉC Jean-Paul II
  • Catholic
  • JK - 6
Sir William Stephenson Public School
  • Public
  • JK - 8
Henry Street High School
  • Public
  • 9 - 12
Julie Payette School
  • Public
  • JK - 8
C E Broughton Public School
  • Public
  • JK - 8
Kendalwood Montessori
  • Private
  • Pre-K - 8
School catchments and distances are intended to be used as reference only. To verify enrolment eligibility for a property, contact the school directly.Report Incorrect Info
Listing data is subject to copyright, disclaimer, and additional requirements from the data provider. See our Terms of Use for terms applicable to this listing. Listing data was last updated on 2026-07-15.






