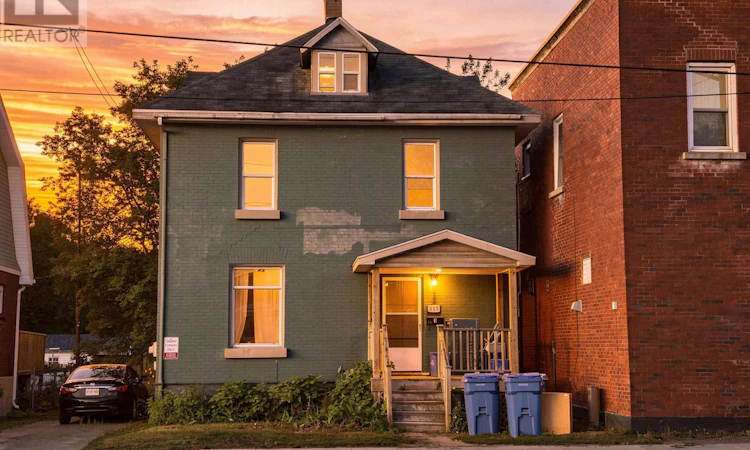
For Sale: 517 Fisher Street S, North Bay, ON - REW
Boost your listing
Listing featured. Your listing will be featured on REW.
View featured placement
$399,000
7 bd 3 ba < 698 sf Multifamily

517 Fisher Street SNorth Bay, ON, P1B 2E4

  • 7 Bed
  • 3 Bath
  • < 698 Sqft
  • Multifamily

About this home

Turnkey Duplex Investment Opportunity - Renovated, Pre-Inspected & Income Producing!Looking for a move-in-ready investment with major upgrades already completed? This extensively renovated, pre-inspected duplex offers excellent income potential, peace of mind, and outstanding value in a desirable North Bay neighbourhood.Unit 1 is currently tenanted, generating approximately $900/month in rental income, providing immediate cash flow for investors or an excellent mortgage helper for owner-occupants.Unit 2 has been fully renovated in 2026 and features:6 spacious rooms1 modern kitchen2 full bathroomsBright and refreshed living spacesVacant and ready for your own tenant or personal occupancyMajor Recent Improvements:2024: Attic extension with additional living space and new bathroom2025: Fire safety upgrades2025: Plumbing repairs and updates2026: Complete renovation of Unit 2, including a brand-new kitchen, updated bathrooms, flooring, fixtures, and refreshed interior finishesFor added confidence, the property has been professionally pre-inspected, allowing buyers to purchase with transparency and peace of mind.Average Monthly Utility Costs (July):Enbridge Gas: $56.28North Bay Hydro (Unit 1): $85.84North Bay Hydro (Unit 2): $46.11North Bay Water: $76.79Reliance Home Comfort: $156.24Whether you're adding to your investment portfolio, house hacking, or searching for a property with strong rental potential, this duplex checks all the boxes. With extensive renovations, an existing tenant providing immediate income, a beautifully updated second unit, and a completed pre-inspection, this is a rare turnkey opportunity. (id:63626)
Listed by: ROHIT TRIPATHI, Salesperson, Revel Realty Inc. Brokerage

Home facts and features

Price details
List Price
Gross Taxes for 2026
$3,206
Home facts
Bedrooms
7
Full Bathrooms
3
Parking Spaces
2
Parking Details
No Garage
Property Type
Multifamily
Depth
66 feet
Frontage
43.0 feet
Exterior Finish
Brick
Heating Type
Forced air, Natural gas
Basement Details
Unfinished,
Features
Separate Electricity Meters
Appliances
Dryer, Refrigerator, Stove, Washer
Agent details
Primary Agent
ROHIT TRIPATHI
Primary Broker
Revel Realty Inc. Brokerage
Listing details
Days on REW
1 Day
MLS® Number
X13650066
Source
Canadian Real Estate Association

Is this your listing? Help it to stand out.

Mortgage Calculator

Estimated Payments
Purchase Price
Mortgage Total
Down Payment
Amortization
25 Years
Interest Rate
3.99%

Connect with our mortgage partner

REW Money

REW Money

REW Money

Connect with a mortgage expert

The displayed rates are provided as guidance only, are not guaranteed, or are to be considered an approval of credit. Approval will be based solely on your personal situation. You are encouraged to speak with a Mortgage Professional for the most accurate information and to determine your eligibility.

Property Insights

É Sép Saint-Vincent
  • Catholic
  • JK - 6
ÉS Cochrane
  • Public
  • 9 - 12
Silver Birches Elementary School
  • Public
  • JK - 6
Mother St Bride School
  • Catholic
  • JK - 8
Algonquin School
  • Catholic
  • 7 - 12
St Joseph-Scollard Hall School
  • Catholic
  • 9 - 12
Chippewa School
  • Public
  • 7 - 12
Alliance French Immersion Public School
  • Public
  • JK - 6
St Hubert School
  • Catholic
  • JK - 8
St Alexander School
  • Catholic
  • JK - 6
School catchments and distances are intended to be used as reference only. To verify enrolment eligibility for a property, contact the school directly.Report Incorrect Info
Listing data is subject to copyright, disclaimer, and additional requirements from the data provider. See our Terms of Use for terms applicable to this listing. Listing data was last updated on 2026-08-07.
We use cookies and other technologies for functionality, security, and to provide you with a personalized experience on our online services. By continuing to use our online services, you agree to our Privacy Policy and Terms of Use. For information on how to adjust your privacy settings, visit our Cookie Policy.
Dismiss

