For Sale: 516 Harris Circle, Strathroy, ON - REW
Boost your listing
Listing featured. Your listing will be featured on REW.
View featured placement
$689,900
4 bd • 4 ba • 2000 - 2499 sf • House
516 Harris Circle
Street ViewDirections

516 Harris CircleStrathroy, ON, N7G 4H3

  • 4 Bed
  • 4 Bath
  • 2000 - 2499 Sqft
  • House

About this home

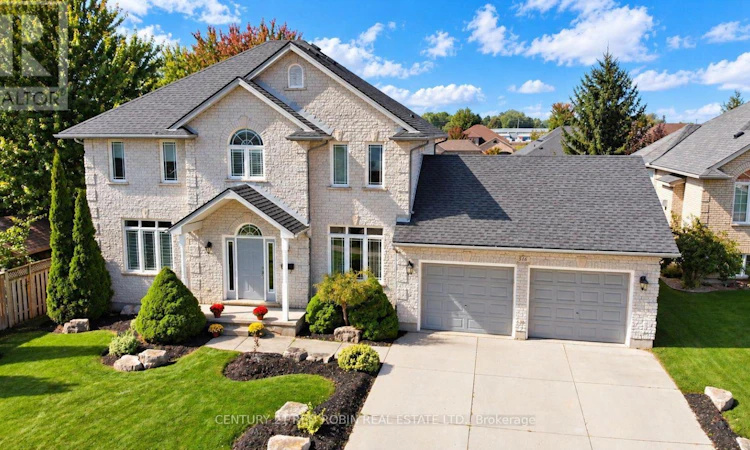
Stunning curb appeal, an incredible backyard oasis and room for the whole family. This impressive 2,241 sq. ft. two-storey home sits on a beautifully landscaped premium lot in Strathroy's desirable north end. Featuring 4 bedrooms, 3.5 bathrooms and a fantastic L-shaped heated inground pool, this property offers the perfect combination of comfortable family living and exceptional outdoor entertaining! Inside, the main level offers a fantastic layout featuring a bright living room with cozy gas fireplace, spacious eating area overlooking the backyard and a generous kitchen with plenty of cabinetry, counter space and a convenient island. Two additional rooms provide wonderful flexibility for a formal dining room, home office, a family room or playroom. A 2-piece bathroom and access to the oversized double garage with separate stairway to the basement complete this level. Upstairs, you'll find 4 generous sized bedrooms, including a spacious primary retreat with walk-in closet and luxurious 5-piece ensuite featuring double sinks, a separate shower and relaxing soaker tub. A 4-piece bathroom and convenient upper-level laundry room complete this floor. The lower level has a finished bonus room, a 3-piece bathroom, access from the garage and plenty of unfinished space ready for your personal touch! The basement also offers plenty of good storage. The backyard is truly a family oasis! Enjoy summer days around the fantastic L-shaped heated inground pool with updated liner, spacious patio and sun deck. A separately fenced yard with a kids' playset provides plenty of room for children and pets to play safely. A sandpoint watering system adds convenience to maintaining the beautiful grounds. With its impressive landscaping, fantastic outdoor entertaining spaces and an ideal location close to great schools, the arena, Highway 402, the Rotary walking trail and all of Strathroy's amenities, this exceptional family home is a must-see! Get ready to make unforgettable memories here. (id:63626)
Listed by: JAMEY CANN, Sales Representative, CENTURY 21 RED ROBIN REAL ESTATE LTD.

Home facts and features

Price details
List Price
Gross Taxes for 2026
$6,588
Home facts
Bedrooms
4
Full Bathrooms
3
Partial Bathrooms
1
Parking Spaces
6
Parking Details
Garage, Attached Garage
Property Type
House
Lot Size
76 ft x 134 ft (10233 ft²)
Depth
134.3 feet
Frontage
76.2 feet
Title
Freehold
Exterior Finish
Brick
Heating Type
Forced air, Natural gas
Cooling
Central air conditioning
Pool
In Ground Pool
Basement Details
Partially finished, Full
Features
Fireplace(s), Flat site, Irregular lot size, Smoke Detectors, Sump Pump
Appliances
Alarm System, Central Vacuum, Dishwasher, Garage door opener remote(s), Water Heater, Water meter, Water softener, Window Coverings
Agent details
Primary Agent
JAMEY CANN
Primary Broker
CENTURY 21 RED ROBIN REAL ESTATE LTD.
Listing details
Days on REW
5 Days
MLS® Number
X13881310
Source
Canadian Real Estate Association
Board
London and St. Thomas Association of REALTORS®

Is this your listing? Help it to stand out.

Mortgage Calculator

provided by REW Digital Ltd
Estimated Payments
Purchase Price
Mortgage Total
Down Payment
Amortization
25 Years
Interest Rate
3.99%

Connect with our mortgage partner

Frank Mortgage

Frank Mortgage

Canada's No Fee Mortgage Marketplace

Online mortgage broker offering quick and simple access to Canada's top lenders – compare rates and complete your mortgage in a secure online environment

Connect with a mortgage expert

The displayed rates are provided as guidance only, are not guaranteed, or are to be considered an approval of credit. Approval will be based solely on your personal situation. You are encouraged to speak with a Mortgage Professional for the most accurate information and to determine your eligibility.

Property Insights

North Meadows Elementary School
  • Public
  • JK - 8
Holy Cross Catholic Secondary School
  • Catholic
  • 9 - 12
Strathroy District Collegiate Institute
  • Public
  • 9 - 12
Our Lady Immaculate School
  • Catholic
  • JK - 8
J. S. Buchanan French Immersion Public School
  • Public
  • K - 8
St Vincent de Paul School
  • Catholic
  • JK - 8
Mary Wright Public School
  • Public
  • JK - 8
School catchments and distances are intended to be used as reference only. To verify enrolment eligibility for a property, contact the school directly.Report Incorrect Info
Listing data is subject to copyright, disclaimer, and additional requirements from the data provider. See our Terms of Use for terms applicable to this listing. Listing data was last updated on 2026-10-14.
We use cookies and other technologies for functionality, security, and to provide you with a personalized experience on our online services. By continuing to use our online services, you agree to our Privacy Policy and Terms of Use. For information on how to adjust your privacy settings, visit our Cookie Policy.
Dismiss

