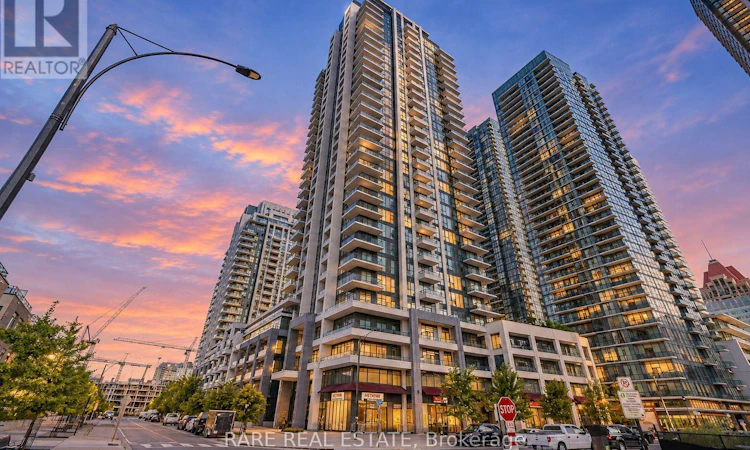
For Sale: 516-4055 Parkside Village Drive, Mississauga, ON - REW
Boost your listing
Listing featured. Your listing will be featured on REW.
View featured placement
$458,900
1 + 1 bd • 1 ba • 600 - 698 sf • Apt/Condo

516 - 4055 Parkside Village DriveMississauga, ON, L5B 0K8

Creditview
  • 1 + 1 Bed
  • 1 Bath
  • 600 - 698 Sqft
  • Apt/Condo

About this home

Welcome to 4055 Parkside Village - Unit 516 at Block Nine South Tower. Amacon Built, RARE podium-level 1-bedroom plus den suite offering 648 sqft of impeccably maintained living space in the heart of Mississauga City Centre. Boasting soaring *10 foot ceilings* & expansive floor to ceiling windows, this bright, sun-filled home delivers unmatched vertical volume and an open-concept flow that feels substantially larger than its footprint. The functional layout features a contemporary kitchen with stone countertops, stainless steel appliances, and seamless connection to the living and dining areas. The versatile den is perfectly suited for a dedicated home office, nursery, or secondary lounge. A standout feature of this suite is its rare dual-balcony configuration, providing two private outdoor retreats with direct walkouts from both the main living space and primary bedroom. Includes one owned underground parking space and one storage locker. Situated in a safe, well-managed, full-service building with 24-hour concierge, state-of-the-art fitness centre, yoga studio, rooftop terrace with BBQs, party room, theatre, and guest suites. Unbeatable location just steps to Square One Shopping Centre, Celebration Square, Sheridan College, Living Arts Centre, MiWay transit hub, and the upcoming Hurontario LRT, with quick access to Highways 403, 401, and QEW. Move-in ready and an exceptional opportunity for end-users and investors alike. (id:63626)
Listed by: KABIR MANN, Salesperson, RARE REAL ESTATE

Home facts and features

Price details
List Price
Gross Taxes for 2025
$2,813
Strata Maintenance Fees
$509 Monthly
Home facts
Bedrooms
1 + 1
Full Bathrooms
1
Parking Spaces
1
Parking Details
Garage, Underground
Property Type
Apt/Condo
Title
Condo/Strata
Exterior Finish
Concrete
Heating Type
Forced air, Electric
Cooling
Central air conditioning
Features
Balcony, Storage - Locker
Appliances
Dishwasher, Dryer, Hood Fan, Microwave, Range, Refrigerator, Stove, Washer, Window Coverings
Community
Agent details
Primary Agent
KABIR MANN
Primary Broker
RARE REAL ESTATE
Listing details
Days on REW
1 Day
MLS® Number
W14189342
Source
Canadian Real Estate Association
Is this your listing? Help it to stand out.

Mortgage Calculator

provided by REW Digital Ltd
Estimated Payments
Purchase Price
Mortgage Total
Down Payment
Amortization
25 Years
Interest Rate
3.99%

Connect with our mortgage partner

Frank Mortgage

Frank Mortgage

Canada's No Fee Mortgage Marketplace

Online mortgage broker offering quick and simple access to Canada's top lenders – compare rates and complete your mortgage in a secure online environment

Connect with a mortgage expert

The displayed rates are provided as guidance only, are not guaranteed, or are to be considered an approval of credit. Approval will be based solely on your personal situation. You are encouraged to speak with a Mortgage Professional for the most accurate information and to determine your eligibility.

Property Insights

Corpus Christi School
  • Catholic
  • JK - 8
Bishop Scalabrini School
  • Catholic
  • JK - 8
Fairview Public School
  • Public
  • JK - 6
Father Michael Goetz Secondary School
  • Catholic
  • 9 - 12
CareerQuest - Vaughan
  • Private
  • 9 - 12
Mississauga Secondary Academy
  • Private
  • 9 - 12
Chris Hadfield Public School
  • Public
  • JK - 5
St Philip Elementary School
  • Catholic
  • JK - 8
Huntington Ridge Public School
  • Public
  • JK - 6
St Matthew School
  • Catholic
  • JK - 8
School catchments and distances are intended to be used as reference only. To verify enrolment eligibility for a property, contact the school directly.Report Incorrect Info
Listing data is subject to copyright, disclaimer, and additional requirements from the data provider. See our Terms of Use for terms applicable to this listing. Listing data was last updated on 2026-11-17.
We use cookies and other technologies for functionality, security, and to provide you with a personalized experience on our online services. By continuing to use our online services, you agree to our Privacy Policy and Terms of Use. For information on how to adjust your privacy settings, visit our Cookie Policy.
Dismiss