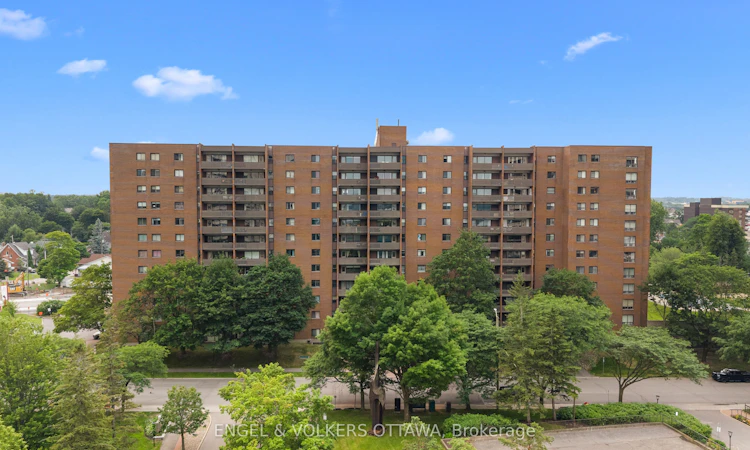
For Sale: 516-1100 Ambleside Drive, Ottawa, ON - REW
Boost your listing
Listing featured. Your listing will be featured on REW.
View featured placement
$299,900
2 bd ba sf Apt/Condo

1100 Ambleside Drive 516Ottawa, ON, K2B 8G6

Carlingwood West - Glabar Park - McKellar Heights
  • 2 Bed
  • Bath
  • Sqft
  • Apt/Condo

About this home

Welcome to Unit 516 at 1100 Ambleside Drive, a beautifully renovated, move-in ready condominium offering stylish finishes, generous living space, and an unbeatable location just steps from one of Ottawa's newest LRT station. Thoughtfully updated throughout, this turnkey home is perfect for first-time buyers, downsizers, or anyone seeking effortless, low-maintenance living. The modern kitchen has been beautifully renovated with timeless cabinetry, stainless steel appliances, and an open concept design that flows seamlessly into the dining and living areas, creating an inviting space for both everyday living and entertaining. The spacious sunken living room is flooded with natural light from an impressive wall of windows and opens onto an oversized private balcony where you can take in spectacular sunset views and the picturesque Gatineau Hills. Two generously sized bedrooms provide comfortable accommodations, while the renovated bathroom features a stunning walk-in shower with contemporary finishes. In-unit storage adds exceptional convenience, and neutral paint colours, pot lighting, and quality updates throughout mean there is nothing left to do but move in and enjoy. Residents benefit from all-inclusive condominium fees, an assigned parking space, and a dedicated storage locker. The building offers an outstanding selection of amenities including a fitness centre, sauna, outdoor pool, party room, games room, workshop, bike storage, a landscaped terrace with BBQs, and a guest suite for overnight visitors. Ideally situated just a two-minute walk to the New Orchard LRT Station, with quick access to downtown, this exceptional location also places you steps from the Ottawa River, kilometres of scenic cycling and walking paths, parks, shopping, restaurants, and everyday amenities. Combining modern updates, exceptional amenities, and beautiful views, this is carefree condominium living at its finest.
Listing courtesy of Engel & Volkers
Listed by: Daria Kark, ENGEL & VOLKERS OTTAWA

Home facts and features

Price details
List Price
Home facts
Bedrooms
2
Full Bathrooms
Parking Spaces
1
Property Type
Apt/Condo
Exterior Finish
Heating Type
Natural Gas, Forced Air
Cooling
Central Air
Community
Agent details
Primary Agent
Primary Broker
ENGEL & VOLKERS OTTAWA
Listing details
Days on REW
2 Days
MLS® Number
X13570764
Source
Engel & Völkers
Board
Toronto Real Estate Board
Is this your listing? Help it to stand out.

Mortgage Calculator

Estimated Payments
Purchase Price
Mortgage Total
Down Payment
Amortization
25 Years
Interest Rate
3.99%

Connect with our mortgage partner

REW Money

REW Money

REW Money

Connect with a mortgage expert

The displayed rates are provided as guidance only, are not guaranteed, or are to be considered an approval of credit. Approval will be based solely on your personal situation. You are encouraged to speak with a Mortgage Professional for the most accurate information and to determine your eligibility.

Property Insights

Woodroffe Avenue Public School
  • Public
  • JK - 6
Our Lady of Fatima Elementary School
  • Catholic
  • JK - 6
Regina Street Public School
  • Public
  • JK - 6
D. Roy Kennedy Public School
  • Public
  • JK - 8
Woodroffe High School
  • Public
  • 9 - 12
É Élém C d'enseignement personnalisé Édouard-Bond
  • Catholic
  • JK - 6
Severn Avenue Public School
  • Public
  • JK - 6
ÉEP Charlotte Lemieux
  • Public
  • JK - 6
J.H. Putman Public School
  • Public
  • 5 - 8
Dr F J McDonald Catholic Elementary School
  • Catholic
  • JK - 6
School catchments and distances are intended to be used as reference only. To verify enrolment eligibility for a property, contact the school directly.Report Incorrect Info
Listing data is subject to copyright, disclaimer, and additional requirements from the data provider. See our Terms of Use for terms applicable to this listing. Listing data was last updated on 2026-07-18.

