For Sale: 516-100 Wingarden Court, Toronto, ON - REW
Boost your listing
Listing featured. Your listing will be featured on REW.
View featured placement
$399,000
2 bd • 2 ba • 1000 - 1199 sf • Apt/Condo

516 - 100 Wingarden CourtToronto, ON, M1B 2P4

Malvern
  • 2 Bed
  • 2 Bath
  • 1000 - 1199 Sqft
  • Apt/Condo

About this home

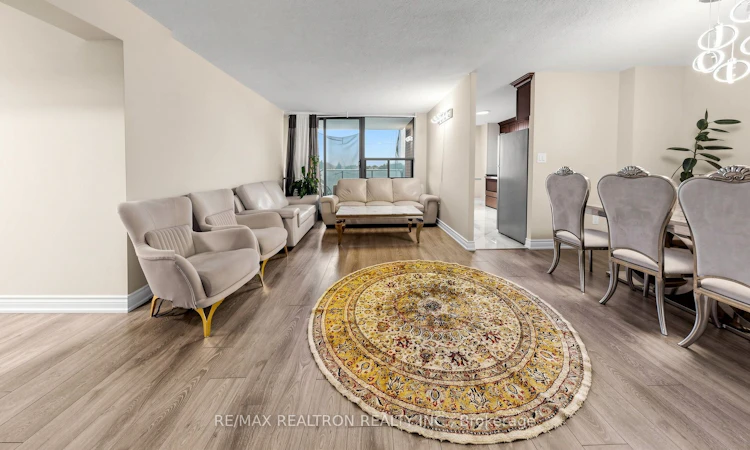
This Amazing Newly Renovated "Corner End Private" Unit offering South Panoramic View Of The Lake And Downtown Toronto . The 1,191 sq. ft. of modern living space ideal for comfortable and stylish urban living.Spacious Hall Opens To Large Living Area With Walk-Out To Balcony, Den Which Can Be Used As Study Or 3rd Bedroom.The Large private kitchen showcases quartz countertops , Sleek Cabinetry and Contemporary Fixtures add a touch of Elegance to this Practical and Efficient Space. equipped with Top-of-the-line StainlessSteel Appliances . complemented by two full 4 pieces bathrooms. The primary bedroom offers his and hers closets,while the second bedroom includes a generous double closet. A Private Balcony Awaits you, Newly replaced balcony sliding doors and windows New Gym Coming Soon Enjoy the convenience of ensuite laundry and ample storage throughout. Condo fees cover all utilities for added peace of mind. Ideally located close to TTC public transit,Highway 401, shopping mall, parks, restaurants, and schools churches, mosques, and temples everything you need just minutes away. End Unit Advantage: Extra privacy, natural light, and reduced noise Recent Building Upgrades , Excellent Views Extend To The Horizon ,must see!
Listed by: Lili Bai, Broker, RE/MAX REALTRON REALTY INC.

Home facts and features

Price details
List Price
Gross Taxes for 2026
$1,028
Strata Maintenance Fees
$713
Home facts
Bedrooms
2
Full Bathrooms
2
Parking Spaces
1
Parking Details
Underground
Property Type
Apt/Condo
Exterior Finish
Brick
Heating Type
Baseboard, Gas
Features
Ensuite, Park, Public Transit, School
Amenities
Building Insurance Included, Common Elements Included, Recreation Room, Visitor Parking
Community
Agent details
Primary Agent
Lili Bai
Primary Broker
RE/MAX REALTRON REALTY INC.
Listing details
Days on REW
1 Day
MLS® Number
E14091810
Source
Toronto Real Estate Board
Is this your listing? Help it to stand out.

Mortgage Calculator

provided by REW Digital Ltd
Estimated Payments
Purchase Price
Mortgage Total
Down Payment
Amortization
25 Years
Interest Rate
3.99%

Connect with our mortgage partner

Frank Mortgage

Frank Mortgage

Canada's No Fee Mortgage Marketplace

Online mortgage broker offering quick and simple access to Canada's top lenders – compare rates and complete your mortgage in a secure online environment

Connect with a mortgage expert

The displayed rates are provided as guidance only, are not guaranteed, or are to be considered an approval of credit. Approval will be based solely on your personal situation. You are encouraged to speak with a Mortgage Professional for the most accurate information and to determine your eligibility.

Property Insights

St Gabriel Lalemant Catholic School
  • Catholic
  • JK - 8
Tom Longboat Junior Public School
  • Public
  • JK - 6
Sacred Heart Catholic School
  • Catholic
  • JK - 8
Whitefield Christian Schools
  • Private
  • K - 12
Mary Shadd Public School
  • Public
  • JK - 8
Tayyibah Islamic Academy Inc.
  • Private
  • PS - 12
Islamic Institute of Toronto Academy
  • Private
  • JK - 8
Dr Marion Hilliard Senior Public School
  • Public
  • 7 - 8
Lester B Pearson Collegiate Institute
  • Public
  • 9 - 12
St Mother Teresa Catholic Academy Secondary School
  • Catholic
  • 9 - 12
School catchments and distances are intended to be used as reference only. To verify enrolment eligibility for a property, contact the school directly.Report Incorrect Info
Listing data is subject to copyright, disclaimer, and additional requirements from the data provider. See our Terms of Use for terms applicable to this listing. Listing data was last updated on 2026-10-18.
We use cookies and other technologies for functionality, security, and to provide you with a personalized experience on our online services. By continuing to use our online services, you agree to our Privacy Policy and Terms of Use. For information on how to adjust your privacy settings, visit our Cookie Policy.
Dismiss

