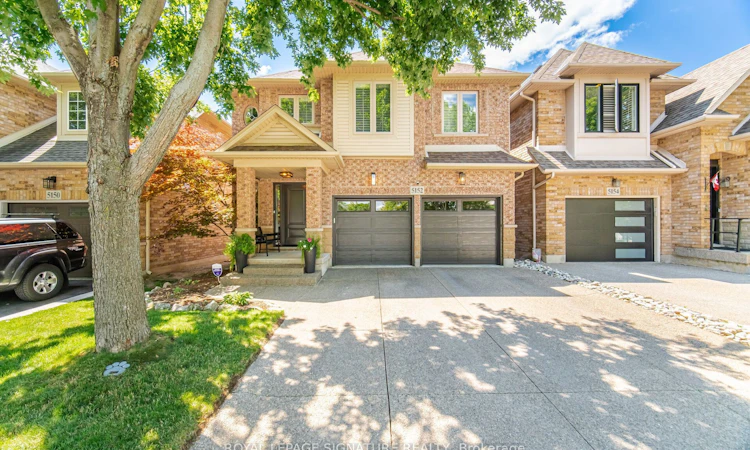
For Sale: 5152 Bird Boulevard, Burlington, ON - REW
Boost your listing
Listing featured. Your listing will be featured on REW.
View featured placement
$1,199,007
3 + 1 bd 3 ba 2000 - 2500 sf House

5152 Bird BoulevardBurlington, ON, L7L 7J4

Orchard
  • 3 + 1 Bed
  • 3 Bath
  • 2000 - 2500 Sqft
  • House

About this home

Immaculately stunning detached home on a 160 ft lot with a double garage. This spacious 4-bedroom home features 2 family rooms (one on the main floor and one on the upper level) and 9 ft ceilings on the main floor. Located in Burlington's sought-after "Orchard" community. As you enter from outside, you feel the warmth of this beautiful home. The bright foyer leads you toward the stone fireplace in your first family room, which offers triple-aspect natural lighting beaming through the picture windows. If you love cooking, your gourmet kitchen is yours to treasure, featuring granite countertops, backsplash, and lighting atop kitchen cupboards. The entire main floor is enhanced by lofty 9 ft ceilings. The primary bedroom is a large private retreat with its own ensuite and walk-in closet. Two other bedrooms feature double closets, one with a closet organizer. On the lower level there is a fourth bedroom with a walk-in closet. On the lower level, a large unfinished recreation room awaits your personal touch. If you enjoy relaxing on weekends or after work, step into the huge backyard featuring a double-tiered deck and a permanent year-round solid gazebo. Can you imagine sipping your favourite beverage on a hot summer day? Recent Updates' HVAC system, Windows 4 and 1/2 years old, Garage & front door 2 years old, New flooring 3 years, Roof shingles 7 years, Concrete driveway, Washer & dryer 5 months old, Fridge & stove 3 years old Stainless steel appliances, Inside garage access, Central vacuum. "Lets Make A Bond"
Listed by: Earl Mccallum, Salesperson, ROYAL LEPAGE SIGNATURE REALTY

Home facts and features

Price details
List Price
Gross Taxes for 2026
$5,858
Home facts
Bedrooms
3 + 1
Full Bathrooms
3
Parking Spaces
4
Property Type
House
Lot Size
36 ft x 160 ft (5820 ft²)
Depth
160.4
Frontage
36.29
Exterior Finish
Brick
Heating Type
Forced Air, Gas
Cooling
Central Air
Basement Details
Partially Finished
Features
Awnings, Lighting, Patio
Community
Agent details
Primary Agent
Earl Mccallum
Primary Broker
ROYAL LEPAGE SIGNATURE REALTY
Listing details
Days on REW
1 Day
MLS® Number
W13640770
Source
Toronto Real Estate Board
Is this your listing? Help it to stand out.

Mortgage Calculator

Estimated Payments
Purchase Price
Mortgage Total
Down Payment
Amortization
25 Years
Interest Rate
3.99%

Connect with our mortgage partner

REW Money

REW Money

REW Money

Connect with a mortgage expert

The displayed rates are provided as guidance only, are not guaranteed, or are to be considered an approval of credit. Approval will be based solely on your personal situation. You are encouraged to speak with a Mortgage Professional for the most accurate information and to determine your eligibility.

Property Insights

John William Boich Public School
  • Public
  • JK - 8
St. Christopher Catholic Elementary School
  • Catholic
  • JK - 8
Orchard Park Public School
  • Public
  • JK - 8
Orchard Park Public School
  • Public
  • JK - 8
Halton Waldorf School
  • Private
  • JK - 8
St Elizabeth Seton Catholic Elementary School
  • Catholic
  • JK - 8
Charles R. Beaudoin Public School
  • Public
  • JK - 8
Alexander's Public School
  • Public
  • JK - 8
Dr. Frank J. Hayden Secondary School
  • Public
  • 9 - 12
Corpus Christi Catholic Secondary School
  • Catholic
  • 9 - 12
School catchments and distances are intended to be used as reference only. To verify enrolment eligibility for a property, contact the school directly.Report Incorrect Info
Listing data is subject to copyright, disclaimer, and additional requirements from the data provider. See our Terms of Use for terms applicable to this listing. Listing data was last updated on 2026-08-05.
We use cookies and other technologies for functionality, security, and to provide you with a personalized experience on our online services. By continuing to use our online services, you agree to our Privacy Policy and Terms of Use. For information on how to adjust your privacy settings, visit our Cookie Policy.
Dismiss

