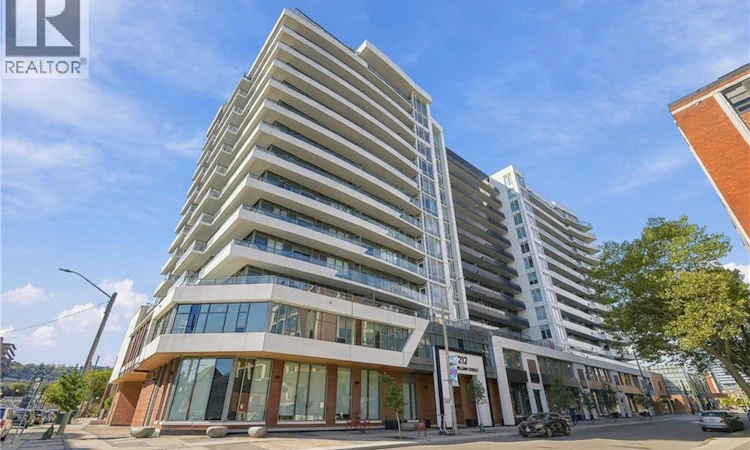
For Sale: 515-212 King William Street, Hamilton, ON - REW
Boost your listing
Listing featured. Your listing will be featured on REW.
View featured placement
$449,900
2 bd • 2 ba • 822 sf • Apt/Condo

212 King William Street Unit# 515Hamilton, ON, L8R 0A7

Beasley
  • 2 Bed
  • 2 Bath
  • 822 Sqft
  • Apt/Condo

About this home

Welcome to this beautifully appointed 2-bedroom, 2-bathroom residence in a modern condominium building in the heart of Hamilton. Offering approximately 822 sq. ft. of thoughtfully designed living space, this bright suite combines contemporary finishes with a highly functional open-concept layout. The spacious main living area features soaring 9' ceilings and large windows that fill the home with natural light. The stylish kitchen is finished with quartz countertops, tiled backsplash, stainless steel appliances, and ample cabinetry, with direct access to the private balcony—an ideal spot for morning coffee or an evening outdoors. Both bedrooms are generously sized with large windows and excellent closet space, while the primary bedroom enjoys the convenience of its own full ensuite bathroom. In-suite laundry completes the space. Residents enjoy an impressive collection of building amenities, including a rooftop terrace, fitness centre, party room, and concierge service. Ideally located just minutes from St. Joseph's Healthcare and Hamilton General Hospital, with easy access to downtown Hamilton, major highways, public transit, shopping, restaurants, and everyday amenities. Close to HSR stops, parks, recreation centres, and the vibrant Ottawa Street neighbourhood, with convenient access to the QEW and Red Hill Valley Parkway. Includes one underground parking space and internet. A stylish, low-maintenance home in an exceptionally convenient Hamilton location. (id:63626)
Listed by: Rob Golfi, Salesperson, RE/MAX Escarpment Golfi Realty Inc.

Home facts and features

Price details
List Price
Gross Taxes for 2026
$4,999
Strata Maintenance Fees
$597 Monthly
Home facts
Bedrooms
2
Full Bathrooms
2
Parking Spaces
1
Parking Details
Underground
Property Type
Apt/Condo
Title
Condo/Strata
Style
Other
Exterior Finish
Steel, Concrete
Heating Type
Forced air, Natural gas
Cooling
Central air conditioning
Features
Balcony
Amenities
Exercise Centre, Party Room
Appliances
Dishwasher, Dryer, Microwave Built-in, Refrigerator, Stove, Washer
Community
Agent details
Primary Agent
Rob Golfi
Primary Broker
RE/MAX Escarpment Golfi Realty Inc.
Listing details
Days on REW
1 Day
MLS® Number
40867197
Source
Canadian Real Estate Association

Is this your listing? Help it to stand out.

Mortgage Calculator

Estimated Payments
Purchase Price
Mortgage Total
Down Payment
Amortization
25 Years
Interest Rate
3.99%

Connect with our mortgage partner

Frank Mortgage

Frank Mortgage

Canada's No Fee Mortgage Marketplace

Online mortgage broker offering quick and simple access to Canada's top lenders – compare rates and complete your mortgage in a secure online environment

Connect with a mortgage expert

The displayed rates are provided as guidance only, are not guaranteed, or are to be considered an approval of credit. Approval will be based solely on your personal situation. You are encouraged to speak with a Mortgage Professional for the most accurate information and to determine your eligibility.

Property Insights

Dr. J. Edgar Davey Elementary Public School
  • Public
  • JK - 8
St. Patrick Catholic Elementary School
  • Catholic
  • JK - 8
Southern Ontario Collegiate
  • Private
  • 9 - 12
Bronston Canadian Academy
  • Private
  • K - 12
Turning Point School
  • Public
  • 9 - 12
Queen Victoria Elementary Public School
  • Public
  • JK - 8
St. Brigid Catholic Elementary School
  • Catholic
  • JK - 8
Cathedral High School
  • Catholic
  • 9 - 12
Central Junior Public School
  • Public
  • JK - 5
Central Public School
  • Public
  • JK - 8
School catchments and distances are intended to be used as reference only. To verify enrolment eligibility for a property, contact the school directly.Report Incorrect Info
Listing data is subject to copyright, disclaimer, and additional requirements from the data provider. See our Terms of Use for terms applicable to this listing. Listing data was last updated on 2026-09-28.
We use cookies and other technologies for functionality, security, and to provide you with a personalized experience on our online services. By continuing to use our online services, you agree to our Privacy Policy and Terms of Use. For information on how to adjust your privacy settings, visit our Cookie Policy.
Dismiss

