For Sale: 515-16 Concord Place, Grimsby, ON - REW
Boost your listing
Listing featured. Your listing will be featured on REW.
View featured placement
$439,900
2 bd 1 ba 700 - 798 sf Apt/Condo

515 - 16 Concord PlaceGrimsby, ON, L3M 0J1

  • 2 Bed
  • 1 Bath
  • 700 - 798 Sqft
  • Apt/Condo

About this home

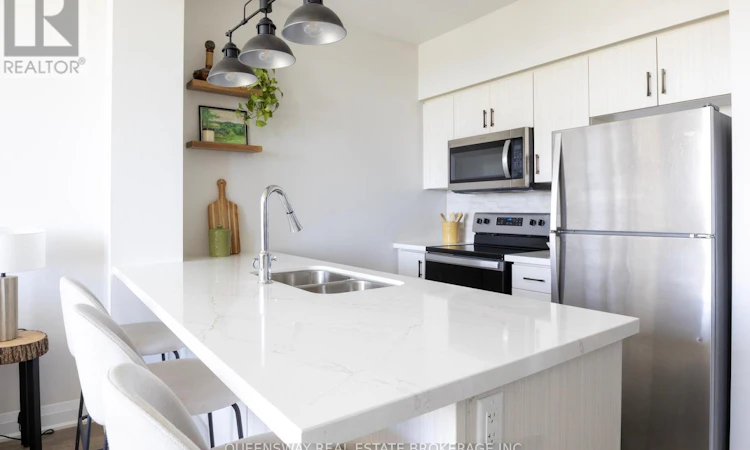
Wake up to breathtaking sunrises from this extensively upgraded 1 bedroom + den suite with prized eastern exposure and unobstructed views of Lake Ontario and the Niagara Escarpment. Truly one of a kind within the building, this thoughtfully customized suite features an exceptional level of upgrades rarely offered in a unit of this size. Enjoy abundant natural light, exceptional privacy, expansive views, and a peaceful setting from morning to night.Offering 714 sq ft of interior living space plus a balcony, the suite features Silestone quartz countertops, a porcelain backsplash, upgraded undermount kitchen sink and faucet, upgraded cabinet hardware and light fixtures, custom blackout curtains, and smart storage solutions throughout. The spacious primary bedroom features a custom barn door leading to a large walk-in closet with built-in shelving, while the spa-inspired bathroom includes an upgraded vanity, Riobel shower system with handheld slide bar, and additional storage cabinetry.The enclosed den with double doors is another hard-to-find feature, offering added privacy and flexibility as a home office, guest space, or additional sleeping area. The unit also includes an owned heat pump, eliminating costly monthly rental fees and saving approximately $57.75/month + HST compared to many other units in the area.Aquazul offers resort-style amenities including an outdoor pool with cabanas and BBQ area, fitness centre, theatre room, party room, games room, EV charging, visitor parking, and more.Enjoy lakeside living just steps from Grimsby Beach, waterfront trails, restaurants, and coffee shops, with quick QEW access for commuters. The building is also ideally located near the future Casablanca GO Station, where construction is now underway. (id:63626)
Listed by: SARAH BIEZUNSKI, Salesperson, QUEENSWAY REAL ESTATE BROKERAGE INC.

Home facts and features

Price details
List Price
Gross Taxes for 2026
$3,251
Strata Maintenance Fees
$508 Monthly
Home facts
Bedrooms
2
Full Bathrooms
1
Parking Spaces
1
Parking Details
Garage, Underground
Property Type
Apt/Condo
Title
Condo/Strata
Exterior Finish
Concrete
Heating Type
Forced air, Natural gas
Cooling
Central air conditioning
Pool
Outdoor Pool
Features
Balcony, Conservation/green belt, In suite Laundry, Storage - Locker
Amenities
Exercise Centre, Recreation Centre, Visitor Parking
Appliances
Dishwasher, Dryer, Garage door opener remote(s), Intercom, Refrigerator, Stove, Washer, Window Coverings
Agent details
Primary Agent
SARAH BIEZUNSKI
Primary Broker
QUEENSWAY REAL ESTATE BROKERAGE INC.
Listing details
Days on REW
10 Days
MLS® Number
X13548280
Source
Canadian Real Estate Association

Is this your listing? Help it to stand out.

Mortgage Calculator

Estimated Payments
Purchase Price
Mortgage Total
Down Payment
Amortization
25 Years
Interest Rate
3.99%

Connect with our mortgage partner

REW Money

REW Money

REW Money

Connect with a mortgage expert

The displayed rates are provided as guidance only, are not guaranteed, or are to be considered an approval of credit. Approval will be based solely on your personal situation. You are encouraged to speak with a Mortgage Professional for the most accurate information and to determine your eligibility.

Property Insights

Smith Public School
  • Public
  • JK - 8
Blessed Trinity Catholic Secondary School
  • Catholic
  • 9 - 12
Our Lady of Fatima Catholic Elementary School
  • Catholic
  • JK - 8
Grimsby Secondary School
  • Public
  • 9 - 12
Central Public School
  • Public
  • JK - 8
Lakeview Public School
  • Public
  • JK - 8
St Joseph Catholic Elementary School
  • Catholic
  • JK - 8
St. Gabriel Catholic Elementary School
  • Catholic
  • JK - 8
Nelles Public School
  • Public
  • JK - 8
School catchments and distances are intended to be used as reference only. To verify enrolment eligibility for a property, contact the school directly.Report Incorrect Info
Listing data is subject to copyright, disclaimer, and additional requirements from the data provider. See our Terms of Use for terms applicable to this listing. Listing data was last updated on 2026-07-20.

