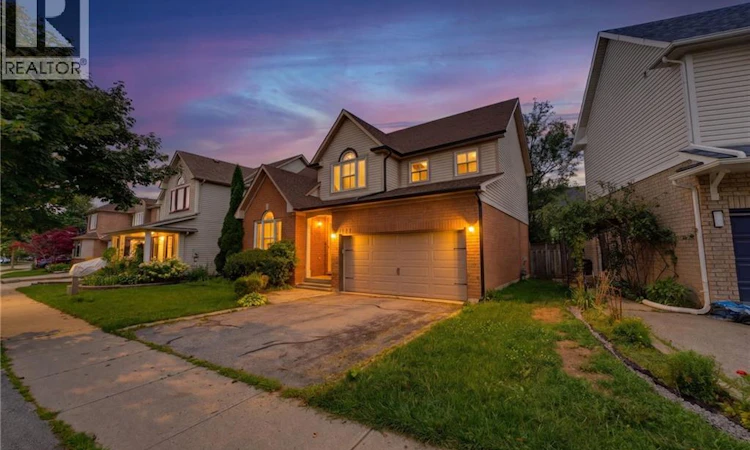
For Sale: 5141 Blue Spruce Avenue, Burlington, ON - REW
Boost your listing
Listing featured. Your listing will be featured on REW.
View featured placement
$999,900
4 bd 3 ba 1643 sf House

5141 Blue Spruce AvenueBurlington, ON, L7L 6G7

Orchard
  • 4 Bed
  • 3 Bath
  • 1643 Sqft
  • House

About this home

Welcome to 5141 Blue Spruce Avenue, an inviting 4 bed, 3 bath home in Burlington’s highly sought after Orchard community. Set on an attractive, established street surrounded by mature trees, this 1,643 sq. ft. home offers an appealing combination of space, privacy and possibility. With excellent curb appeal, an attached double car garage and a beautifully secluded rear yard, there is a wonderful opportunity here for a buyer to bring their own aesthetic and ideas to create a masterpiece. Inside, the main floor includes a flexible room that could easily serve as a bedroom, home office or den. There's a powder room and an open concept kitchen that provides easy access to the back yard and flows into the dining room and living room. Upstairs you'll find 3 bedrooms including the generously sized primary suite, complete with walk-in closet and ensuite bathroom. Whether enjoying summer evenings outdoors, watching the kids play or simply taking advantage of your own quiet corner of the neighbourhood, the backyard is a lovely extension of the living space. Take advantage of the exceptional location, The Orchard is known for its welcoming, family-friendly atmosphere, mature streetscapes, parks, trails and abundant green space. Orchard Community Park and nearby recreational spaces provide plenty of opportunities to get outside, while shopping, restaurants, schools and everyday amenities are all close at hand. Convenient access to Appleby GO, the QEW and Highway 407 makes commuting throughout Burlington and the GTA remarkably easy. A fantastic opportunity to own a detached home with a double garage, private mature backyard and flexible four-bedroom layout in one of Burlington’s most desirable communities. 5141 Blue Spruce Avenue offers the space, setting and opportunity to create a home that feels distinctly your own. (id:63626)
Listed by: Dustin Forrester, Salesperson, ROYAL LEPAGE CROWN REALTY SERVICES

Home facts and features

Price details
List Price
Gross Taxes for 2026
$6,153
Home facts
Bedrooms
4
Full Bathrooms
2
Partial Bathrooms
1
Parking Spaces
4
Parking Details
Attached Garage
Property Type
House
Depth
Frontage
52.0 feet
Title
Freehold
Style
Other
Exterior Finish
Brick, Vinyl siding
Heating Type
Forced air
Cooling
Central air conditioning
Basement Details
Unfinished, Full
Features
Paved driveway
Appliances
Dishwasher, Dryer, Stove, Washer
Community
Agent details
Primary Agent
Dustin Forrester
Primary Broker
ROYAL LEPAGE CROWN REALTY SERVICES
Secondary Agent
Secondary Broker
ROYAL LEPAGE CROWN REALTY SERVICES
Listing details
Days on REW
1 Day
MLS® Number
40850293
Source
Canadian Real Estate Association

Is this your listing? Help it to stand out.

Mortgage Calculator

Estimated Payments
Purchase Price
Mortgage Total
Down Payment
Amortization
25 Years
Interest Rate
3.99%

Connect with our mortgage partner

REW Money

REW Money

REW Money

Connect with a mortgage expert

The displayed rates are provided as guidance only, are not guaranteed, or are to be considered an approval of credit. Approval will be based solely on your personal situation. You are encouraged to speak with a Mortgage Professional for the most accurate information and to determine your eligibility.

Property Insights

St Elizabeth Seton Catholic Elementary School
  • Catholic
  • JK - 8
Orchard Park Public School
  • Public
  • JK - 8
Halton Waldorf School
  • Private
  • JK - 8
Orchard Park Public School
  • Public
  • JK - 8
Corpus Christi Catholic Secondary School
  • Catholic
  • 9 - 12
Alexander's Public School
  • Public
  • JK - 8
St. Christopher Catholic Elementary School
  • Catholic
  • JK - 8
Charles R. Beaudoin Public School
  • Public
  • JK - 8
Trinity Christian School
  • Private
  • K - 8
Glenn Arbour Academy
  • Private
  • JK - 8
School catchments and distances are intended to be used as reference only. To verify enrolment eligibility for a property, contact the school directly.Report Incorrect Info
Listing data is subject to copyright, disclaimer, and additional requirements from the data provider. See our Terms of Use for terms applicable to this listing. Listing data was last updated on 2026-08-19.
We use cookies and other technologies for functionality, security, and to provide you with a personalized experience on our online services. By continuing to use our online services, you agree to our Privacy Policy and Terms of Use. For information on how to adjust your privacy settings, visit our Cookie Policy.
Dismiss

