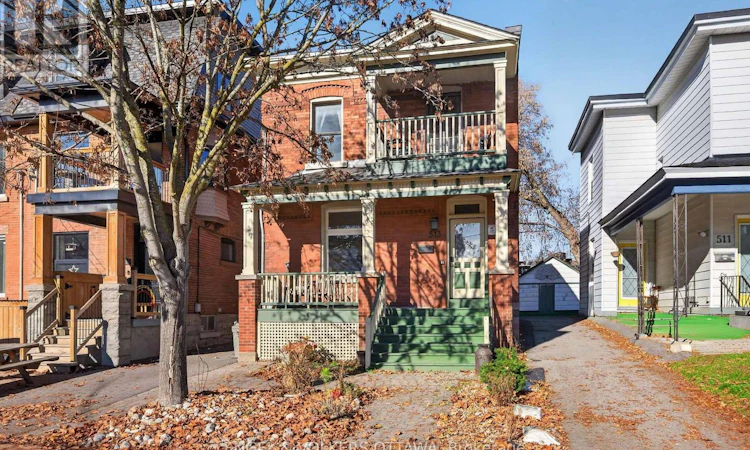
For Sale: 513 Mcleod Street, Ottawa, ON - REW
Boost your listing
Listing featured. Your listing will be featured on REW.
View featured placement
$899,900
4 bd • 2 ba • 2000 - 2499 sf • Multifamily
513 Mcleod Street
Street ViewDirections

513 Mcleod StreetOttawa, ON, K1R 5P9

Centretown
  • 4 Bed
  • 2 Bath
  • 2000 - 2499 Sqft
  • Multifamily

About this home

Discover the charm of Centretown living with this character-filled brick duplex, offering two distinct units, beautiful original details, and an unbeatable urban location! Whether you're looking for an investment property, multi-generational living, or the opportunity to live in one unit while generating rental income from the other, this property offers incredible flexibility in the heart of Ottawa.Rich in architectural character, the home features hardwood flooring, high ceilings, intricate crown mouldings, decorative ceiling medallions, and original woodwork that reflects its historic charm.One unit offers a spacious living room that flows through a beautiful arched opening into the formal dining room, complete with an impressive original wood fireplace surround and built-in cabinetry. The updated kitchen features rich wood cabinetry, stainless steel appliances, and a stylish tile backsplash. Two comfortable bedrooms and an updated bathroom complete the living space.The second unit combines original character with modern touches, featuring a bright living area, an updated kitchen with white cabinetry, stainless steel appliances, and a centre island with seating. French doors lead to a private outdoor deck, while additional bedrooms and a bathroom provide comfortable living accommodations.Both units benefit from inviting outdoor spaces, including covered front porches and a rear deck. Additional highlights include an unfinished basement, parking for one vehicle, and heating and cooling system updates completed in 2023.Located in the heart of Centretown, just steps from Bank Street, local cafés, restaurants, shops, parks, and transit, with easy access to downtown Ottawa and the Glebe. A wonderful opportunity to own a versatile property in one of Ottawa's most vibrant and established neighbourhoods! (id:63626)
Listed by: Jennifer E. Stewart, Broker, ENGEL & VOLKERS OTTAWA

Home facts and features

Price details
List Price
Gross Taxes for 2025
$7,903
Home facts
Bedrooms
4
Full Bathrooms
2
Parking Spaces
1
Parking Details
No Garage
Property Type
Multifamily
Lot Size
26 ft x 99 ft (2663 ft²)
Depth
99 feet
Frontage
26.1 feet
Exterior Finish
Brick
Heating Type
Heat Pump, Baseboard heaters, Radiant heat, Electric, Natural gas, Other
Basement Details
Unfinished, Full
Features
Fireplace(s)
Appliances
Blinds, Dishwasher, Dryer, Hood Fan, Microwave, Refrigerator, Stove, Washer, Water Heater
Community
Agent details
Primary Agent
Primary Broker
ENGEL & VOLKERS OTTAWA
Listing details
Days on REW
1 Day
MLS® Number
X14189668
Source
Canadian Real Estate Association
Board
Ottawa Real Estate Board
Is this your listing? Help it to stand out.

Mortgage Calculator

provided by REW Digital Ltd
Estimated Payments
Purchase Price
Mortgage Total
Down Payment
Amortization
25 Years
Interest Rate
3.99%

Connect with our mortgage partner

Frank Mortgage

Frank Mortgage

Canada's No Fee Mortgage Marketplace

Online mortgage broker offering quick and simple access to Canada's top lenders – compare rates and complete your mortgage in a secure online environment

Connect with a mortgage expert

The displayed rates are provided as guidance only, are not guaranteed, or are to be considered an approval of credit. Approval will be based solely on your personal situation. You are encouraged to speak with a Mortgage Professional for the most accurate information and to determine your eligibility.

Property Insights

Cambridge Street Community Public School
  • Public
  • JK - 6
Glashan Public School
  • Public
  • 7 - 8
St Anthony Elementary School
  • Catholic
  • JK - 6
Glebe Collegiate Institute
  • Public
  • 9 - 12
Centennial Public School
  • Public
  • JK - 8
Corpus Christi Catholic Elementary School
  • Catholic
  • JK - 6
First Avenue Public School
  • Public
  • JK - 6
Mutchmor Public School
  • Public
  • JK - 6
Elgin Street Public School
  • Public
  • JK - 6
Devonshire Community Public School
  • Public
  • JK - 6
School catchments and distances are intended to be used as reference only. To verify enrolment eligibility for a property, contact the school directly.Report Incorrect Info
Listing data is subject to copyright, disclaimer, and additional requirements from the data provider. See our Terms of Use for terms applicable to this listing. Listing data was last updated on 2026-11-17.
We use cookies and other technologies for functionality, security, and to provide you with a personalized experience on our online services. By continuing to use our online services, you agree to our Privacy Policy and Terms of Use. For information on how to adjust your privacy settings, visit our Cookie Policy.
Dismiss