For Sale: 513-4944 Dalton Drive NW, Calgary, AB - REW
Boost your listing
Listing featured. Your listing will be featured on REW.
View featured placement
$224,800
2 bd 2 ba 875 sf Apt/Condo
513-4944 Dalton Drive NW
Street ViewDirections

513 - 4944 Dalton Drive NWCalgary, AB, T3A 2E6

Dalhousie
  • 2 Bed
  • 2 Bath
  • 875 Sqft
  • Apt/Condo

About this home

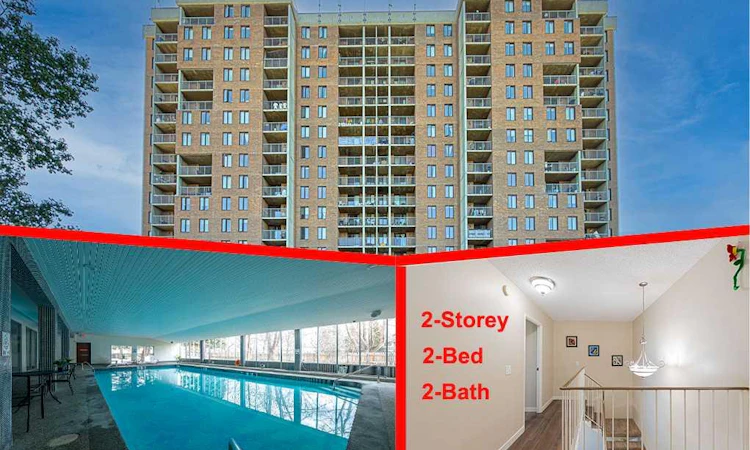
WELCOME TO THIS BEAUTIFULLY UPDATED TWO-STOREY CONDO! Offering approximately 874 sq. ft. of living space, this spacious two-level unit is one of the larger floor plans available in the building and includes an assigned surface parking stall. Located on the 5th and 6th floors, this bright and functional home offers 2 bedrooms, 2 bathrooms, and numerous recent upgrades. The main level, located on the 5th floor, features a large living room, an updated kitchen, and a convenient 2-piece bathroom. The kitchen has been refreshed with a brand-new stove, dishwasher, hood fan, 8-inch-deep granite composite double sink, and faucet. The 2-piece bathroom also features a new vanity, sink, faucet, and mirror. Ceramic tile flooring extends through the kitchen and hallway, while brand-new quality vinyl plank flooring adds a modern touch throughout the main living area. The balcony is conveniently located just off the living room and offers a distant mountain view. It has also been freshly painted with anti-slip epoxy coating for added durability and safety. A unique see-through staircase leads to the upper level—the 6th floor of the building—where you will find two bedrooms, a 4-piece bathroom, a storage room, and an additional walk-in closet beside the primary bedroom. A door from this level provides convenient access to the exterior hallway and elevator, making moving larger or heavier furniture much easier. The entire unit has been freshly painted on both levels. Additional updates include newly sprayed interior and closet doors, new vinyl plank flooring and baseboards, new pull-down blinds and curtains, and new blinds on the sliding balcony door. Lighting fixtures have also been updated in recent years. All electrical outlets and switches have been replaced with newer-style fixtures, adding to the home's fresh and updated appearance. The building offers excellent amenities, including a newly renovated swimming pool, updated fitness centre, basement laundry facilities, secure bike room, party room with kitchen, workshop, and outdoor patio. Two tennis courts are conveniently located just outside the building. The unit comes with an assigned parking stall, and plenty of visitor parking is available for your guests. Enjoy a highly convenient location within walking distance to the LRT station, Canadian Tire, Co-op, Safeway, and Northland Shopping Centre. Sir Winston Churchill High School is also located about 1.6 km away, with quick access to the University of Calgary, SAIT, Alberta Children's Hospital, and Foothills Hospital. Spacious, extensively updated, and move-in ready—an excellent opportunity for both homeowners and investors.
Listed by: Allen Tian, CIR Realty

Home facts and features

Price details
List Price
Strata Maintenance Fees
$625 Monthly
Home facts
Bedrooms
2
Full Bathrooms
1
Partial Bathrooms
1
Parking Details
Assigned
Property Type
Apt/Condo
Year Built
Built in 1977 (49 yrs old)
Style
Apartment-Multi Level Unit
Heating Type
Baseboard,Hot Water
Pool
Indoor Pool
Features
Balcony, Closet Organizers, In Basement, Other, See Remarks
Amenities
Fitness Center, Garbage Chute, Laundry, Parking, Party Room, Recreation Facilities, Tennis Courts
Appliances
Dishwasher, Range Hood, Refrigerator, Stove, Window Coverings
Community
Agent details
Primary Agent
Primary Broker
CIR Realty
Listing details
Days on REW
1 Day
MLS® Number
A2341907
Source
Pillar 9
Board
Calgary Real Estate Board
Is this your listing? Help it to stand out.

Mortgage Calculator

Estimated Payments
Purchase Price
Mortgage Total
Down Payment
Amortization
25 Years
Interest Rate
3.99%

Connect with our mortgage partner

Aamir Khalique

Aamir Khalique

Dominion Lending

Found a home you love? Let's get you pre-approved and mortgage-ready so you can shop with confidence and make stronger offers.

Connect with a mortgage expert

The displayed rates are provided as guidance only, are not guaranteed, or are to be considered an approval of credit. Approval will be based solely on your personal situation. You are encouraged to speak with a Mortgage Professional for the most accurate information and to determine your eligibility.

Property Insights

Dalhousie School
  • n/a
  • -
  • In Catchment
St. Dominic School
  • n/a
  • -
  • In Catchment
St. Vincent De Paul Elementary Junior High School
  • n/a
  • -
  • In Catchment
Sir Winston Churchill High School
  • n/a
  • -
  • In Catchment
Marion Carson School
  • n/a
  • -
  • In Catchment
St. Jean Brebeuf School
  • n/a
  • -
  • In Catchment
F. E. Osborne School
  • n/a
  • -
  • In Catchment
H. D. Cartwright School
  • n/a
  • -
  • In Catchment
Varsity Acres School
  • n/a
  • -
  • In Catchment
Simon Fraser School
  • n/a
  • -
  • In Catchment
School catchments and distances are intended to be used as reference only. To verify enrolment eligibility for a property, contact the school directly.Report Incorrect Info
Listing data is subject to copyright, disclaimer, and additional requirements from the data provider. See our Terms of Use for terms applicable to this listing. Listing data was last updated on 2026-09-01.
We use cookies and other technologies for functionality, security, and to provide you with a personalized experience on our online services. By continuing to use our online services, you agree to our Privacy Policy and Terms of Use. For information on how to adjust your privacy settings, visit our Cookie Policy.
Dismiss






